

Early Balloon Frame Housing in Manitoba
Quick Answer — What Is Early Balloon‑Frame Housing?
Early balloon‑frame houses in Manitoba (1872–1885) were frontier builds made from rough, mixed‑species lumber, long continuous studs, fieldstone foundations, and ledger‑hung floors. Walls ran unbroken from sill to roof, studs were whatever length the mills could cut, and joists were let into the studs instead of resting on platforms. It was fast, light, improvised construction — the transitional method that built Manitoba before platform framing arrived.
Long continuous studs — walls ran from sill to roof with no platform breaks
Ledger‑hung floors — joists let into studs instead of resting on platforms
Fieldstone foundations — uneven stonework solved by hanging floors from walls
Mixed‑species lumber — poplar, elm, oak, pine, cottonwood, whatever mills produced
True 2×4 rough boards — inconsistent milling, variable lengths, frontier dimensions
Hybrid supply chains — local short boards + imported long lumber after 1877
Improvised stud spacing — placed where strength demanded, not at 16″ OC
Scabbed or stacked studs — boards joined to reach full height when lengths were short
No insulation — four‑inch air gaps, stubble fill, or nothing at all
Diagonal bracing after 1885 — transitional reinforcement as mills improved
Fast, light construction — houses framed quickly with hand tools and nails
A frontier method that built a province
This article focuses on the earliest balloon‑frame houses — the rough, transitional builds of 1872–1885 — before the system became standardized.
BY THE END OF THIS STORY
You’ll understand what early balloon‑frame housing really was — how settlers built with rough lumber, long studs, fieldstone foundations, and frontier improvisation, and why these rare structures matter.
Estimated read time: 10 minutes
Manitoba’s housing before the railway changed everything
I’ve been researching historic Manitoba housing, the construction, trying to understand what the Red River settlers were actually building. For most families, the answer was simple: log cabins, cut from whatever trees grew on the land. That tradition lasted right up until about 1885. Alongside log construction, some families still built in the older Red River Frame tradition, but both methods were slowly giving way to something new.
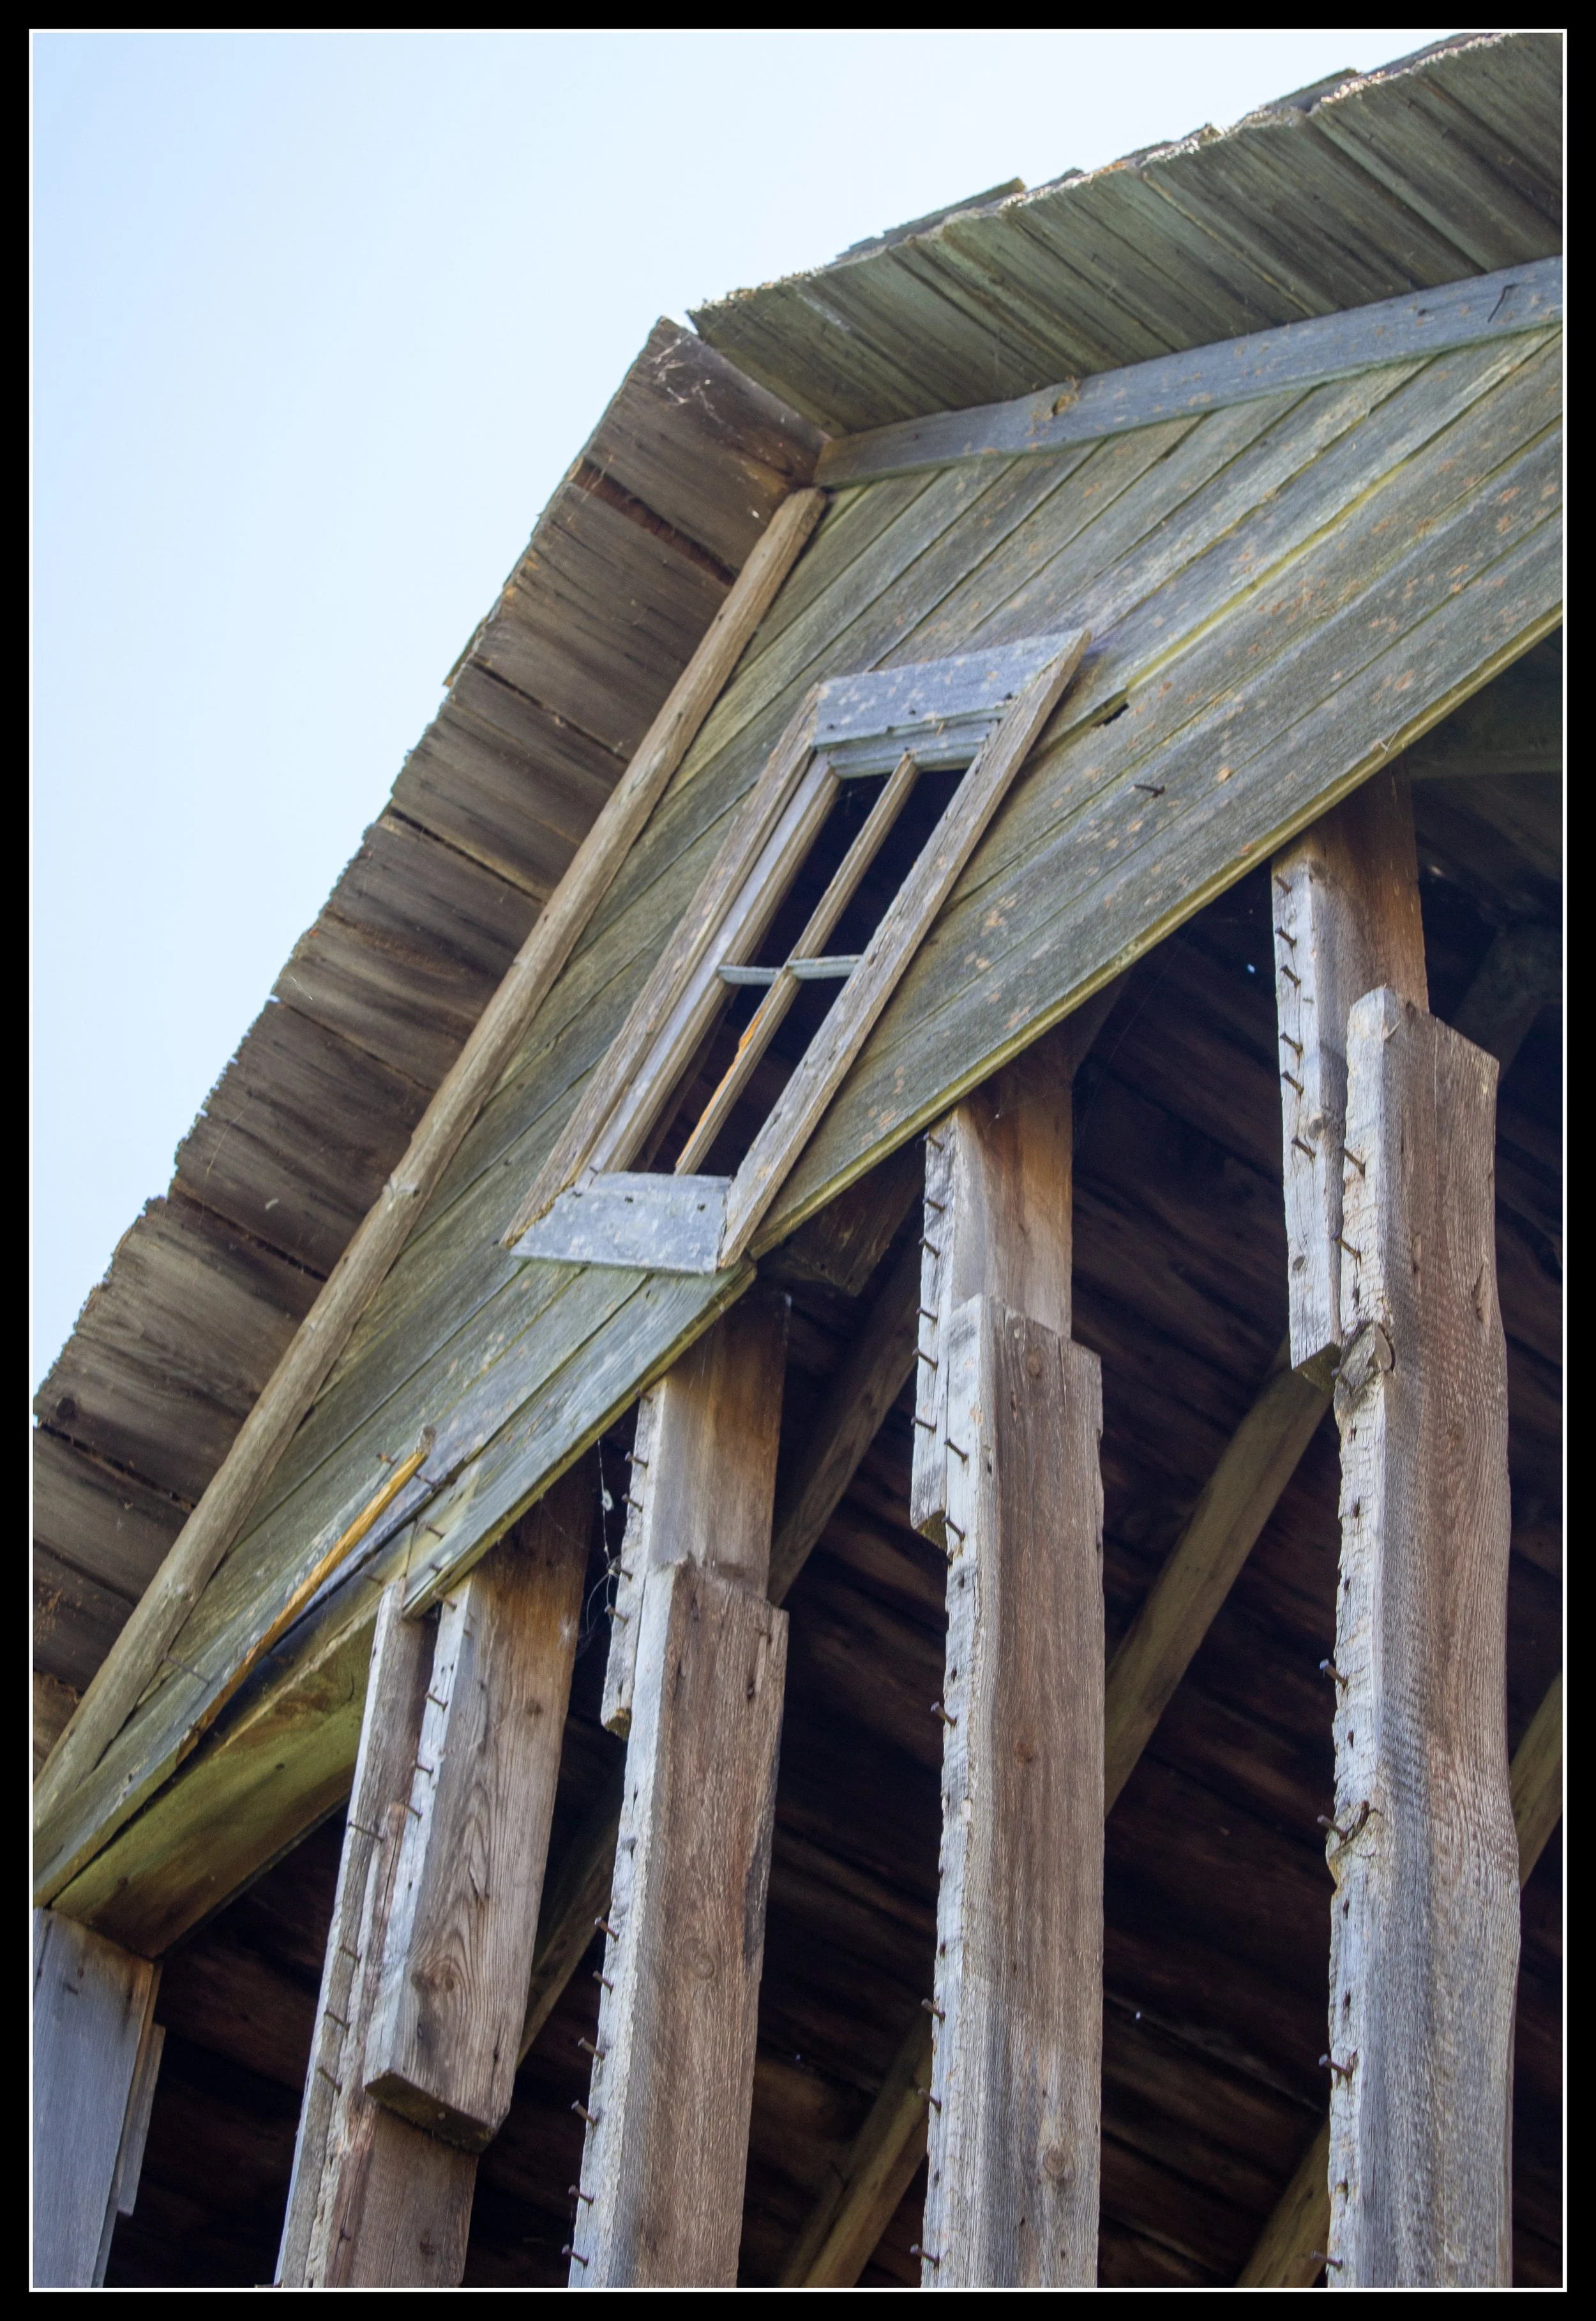
Early Prairie Balloon‑Frame Gable Detail
This rural Manitoba house shows the kind of early balloon‑frame construction that appeared across the prairies in the late 1800s. The weathered gable, the angled window, and the long, continuous studs behind the siding all point to a build from the 1890s era — when mills were producing rough lumber with visible saw marks and settlers were still using long stud runs instead of platform breaks. The age in the wood tells the story: cracked beams, uneven settling, and the unmistakable texture of early prairie milling. It’s not quite 1880, but it’s close enough to sit in that transitional period where balloon framing was still the dominant method in rural Manitoba.
Frontier Lumber and Transport
By the 1850s, small sawmills had begun operating throughout Manitoba, including in Winnipeg. Timber didn’t arrive by river floating the way it did in BC or Ontario — most of it came from the east and north of the settlement, where spruce, pine, tamarack, cedar, and poplar grew in the boreal fringe. Ox carts hauled logs overland from the Lake Winnipeg basin, the Winnipeg River region, and other northern stands. These mills cut rough lumber in true 2×4 dimensions, not the nominal 1½×3½ we use today, and the boards came in whatever lengths the mill could produce.
There were no standards yet — if a mill could cut it, someone would buy it. Most lumber stayed local because overland transport was slow and expensive. Ox cart freight defined the supply chain before the railway, and it shaped the rough, inconsistent lumber that early settlers built with.
Balloon framing didn’t appear much before the railway arrived in 1877. Before that, local mills rarely produced boards long enough to run from sill to roof, which made true balloon framing rare. Once long lumber could be shipped into Manitoba, builders suddenly had access to tall studs — often Douglas fir — and cheap, mass‑produced nails arriving by rail made the system practical. Early balloon frame houses used a mix of whatever was available: short, rough local boards from frontier mills, and longer, more expensive pieces brought in by rail. The result was a hybrid frontier system — part local improvisation, part industrial supply — and it defined the look and feel of Manitoba’s earliest balloon frame houses.
Before diving deeper into how settlers built these houses, it helps to understand what balloon framing actually was.
What is a balloon‑frame construction?
Today, we build with platform framing:
frame the first floor
stand the walls on that platform
build a second platform
stand the second storey walls
all of it resting on a concrete foundation
Balloon framing was different.
A balloon frame house in the 1880s sat on a fieldstone foundation — whatever rocks the builders could gather, mortared with a simple lime mix. A sill beam was laid on the stone, and the wall studs were toe‑nailed into that sill and ran straight to the roofline. One continuous piece, floor to rafters.
The floors didn’t support the walls. The walls supported the floors.
Joists were hung from ledger boards let into the studs. This meant the floors could be built level even if the fieldstone foundation wasn’t. For a frontier community with uneven stonework and no concrete, this was a huge advantage.
And balloon framing required far less skill than log construction. Hand saws, nails, sweat, and a small crew — that was enough. A house could be framed in a couple of weeks, even with hand tools and rough lumber.
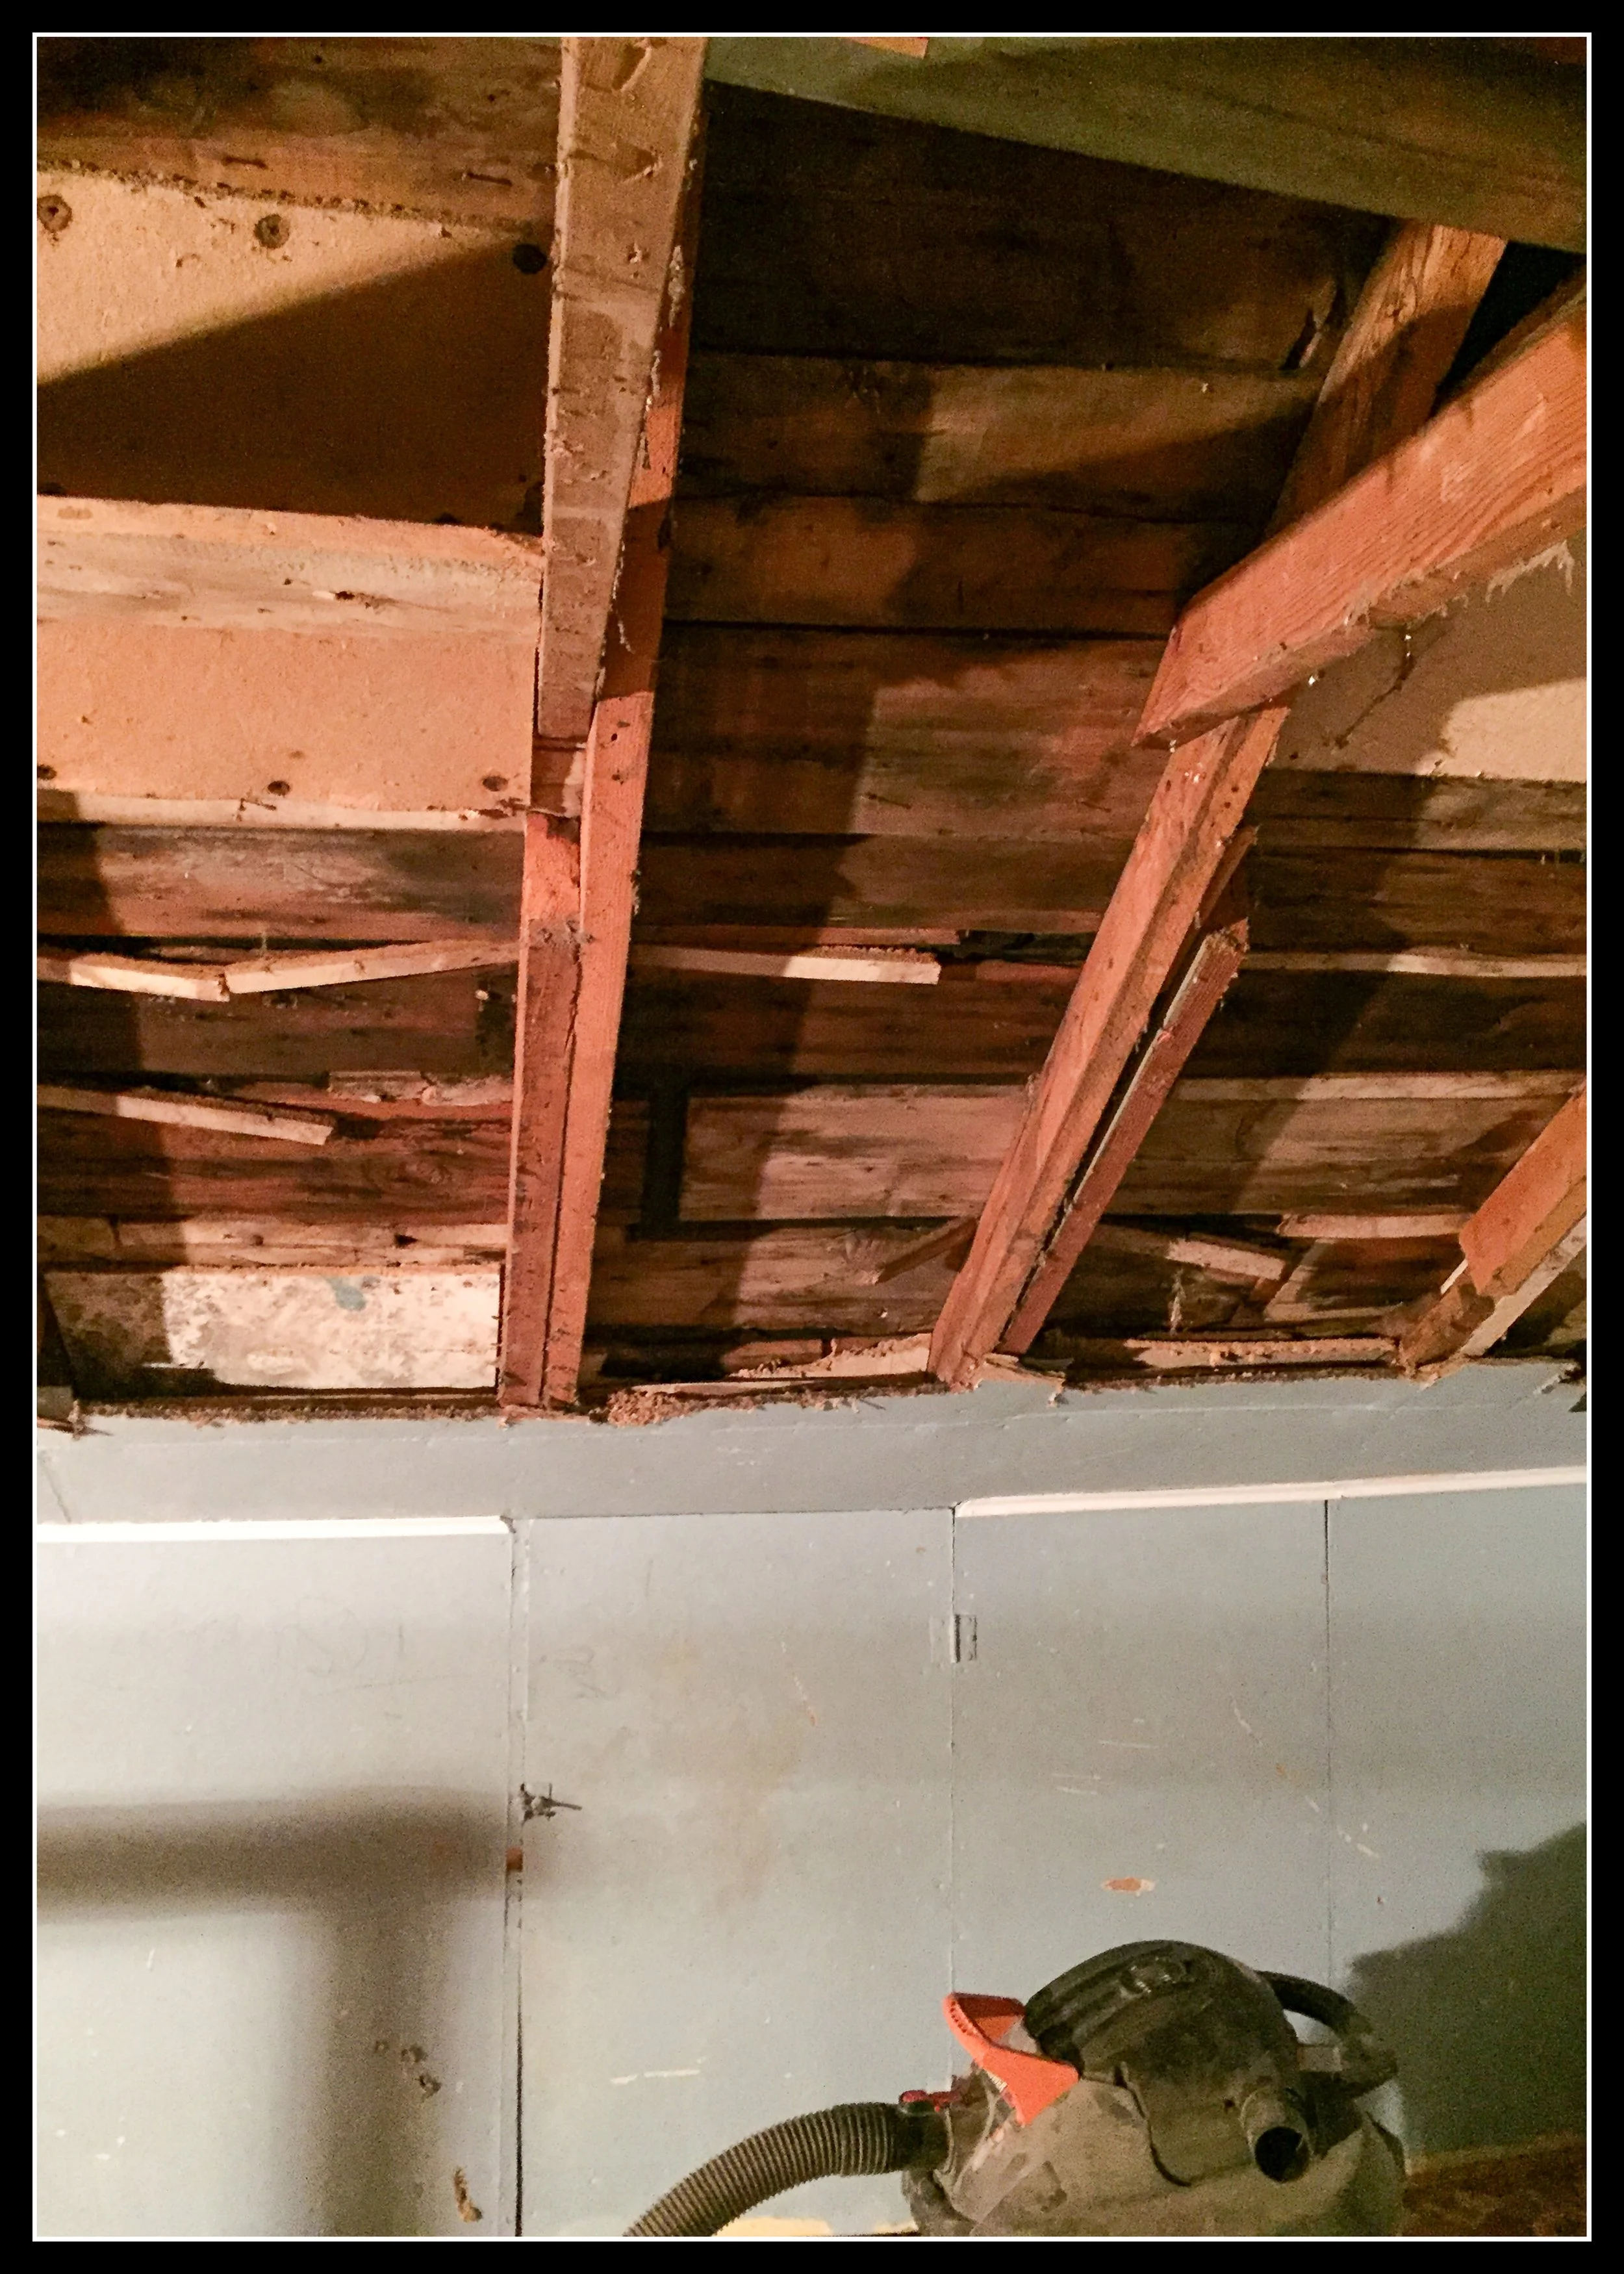
Loft Ceiling of a Prairie Balloon‑Frame House — Uninsulated Air Gap Construction
This loft ceiling shows exactly how early prairie houses were built when insulation wasn’t part of the vocabulary yet. The boards above are original, rough, and darkened by decades of heat cycling, and behind them was nothing but a four‑inch air gap — the only thermal barrier the house ever had. No batts, no sawdust, no shavings, no horsehair. Just air. It’s a pure example of early Manitoba balloon‑frame logic: long continuous studs rising to the loft, roof boards nailed directly to rafters, and an open cavity that let heat escape straight through the structure. The discoloration, the water marks, and the uneven aging all tell the same story — this house was built before insulation standards existed, relying on mass, air space, and sheer luck to survive prairie winters.
How Early Balloon Frames Were Assembled
An early balloon frame house in Manitoba was built with whatever lumber the frontier could provide. Boards might come from local river mills, from the Lake Winnipeg basin, from the Winnipeg River region, or from early rail shipments once long lumber began arriving. Every mill cut lumber its own way, and one mill’s dimensions rarely matched another’s.
Local lumber was unpredictable — short boards, mixed species, and inconsistent milling — so carpenters adapted their methods to whatever arrived.
When I opened the second level of my own 1880s balloon frame house, I saw the same thing firsthand — stacked studs, mixed species, and rough, inconsistent dimensions. I’ll include a few photos below showing the framing and rafters, which match the transitional methods described here.
These builders were used to 19th‑century house framing, log construction, and improvisation, so odd sizing didn’t bother them. Studs weren’t placed at 16 inches on centre — that idea didn’t exist yet. They placed studs where strength demanded, and if a board was too short, they stacked or scabbed pieces together to reach the height they needed. Mixed piles of poplar, elm, oak, cottonwood, and pine were normal. This was the working reality of the early 1880s. That was frontier carpentry.
Ledger boards were often let into the studs with a shallow dado rather than simply nailed on, and the exterior sheathing was usually rough 1‑inch boards. Diagonal bracing was added to later balloon‑frame builds — an engineering improvement after 1885 that stiffened the walls against racking. These details added to the improvised, transitional character of the earliest balloon frame houses.
Despite the rough materials, these houses were well built by experienced carpenters. Balloon framing used far less wood than log construction and could be raised quickly, which mattered as newcomers poured into the Red River after the railway arrived.
From Frontier Improvisation to Standardized Framing
After 1885, longer milled lumber became more common, stud spacing became more regular, angled bracing was added to prevent racking, and a more modern, standardized version of balloon framing emerged. The earliest documented balloon frame house I could find online in Manitoba was built in Selkirk in 1872 (Colcleugh House), and the method spread quickly. That Selkirk example is important because it shows balloon framing arriving even before long lumber was common, likely using a mix of local and imported boards.
Balloon framing remained common until the mid‑1930s, when platform framing finally took over. Fire codes helped end balloon framing. Because the studs ran unbroken from sill to roof, the wall cavities acted like chimneys in a fire. Platform framing used shorter studs and with its floor platforms breaking each storey, naturally slowed fire spread. By the late 1930s, balloon framing was effectively done.
Why it’s called “balloon framing”
My wife just read this article and asked, “Why is it called balloon framing?” I hadn’t thought to ask that before, so I looked it up — and it’s worth knowing.
Balloon framing didn’t start in Manitoba. It was invented in the American Midwest in the 1830s–40s, where long, machine‑cut lumber and cheap nails were already available. Before that, houses were built with heavy timber frames using mortise‑and‑tenon joinery — a skilled, labour‑intensive system that needed big crews and big timbers.
When this new light‑frame method appeared, the traditional timber‑frame builders hated it. They thought the thin studs and nail‑based construction looked flimsy and weak compared to the massive beams they were used to. Some joked that a house built this way would blow away in a strong wind. To mock it, they called it “balloon framing,” as if the whole structure were as light as air.
The name was meant as an insult — but it stuck, and we still use it today.
Few early balloon frame houses survive today. They were small, heavily altered, or replaced as families prospered. But the early 1872–85 houses remain a distinct frontier form — improvised, resourceful, and unmistakably of their time. When you walk into one of these houses today, you can still read the improvisation in the walls: the scabbed studs, the mixed species, the uneven spacing. All of it tells the story of a province in transition and of early Canadian architecture — and very few examples still exist. Finding one is rare.
Balloon Framing era, whats left today
Balloon framing arrived in Manitoba in the 1870s and 1880s, just as mills began producing long, lightweight studs that made fast construction possible on the prairie. Most of those early houses are gone, but the few that remain — like the abandoned rural shell and my restored 1880s home — show the entire evolution of the method in real wood. (see the gallery below) One reveals the raw, improvised frontier version: rough boards, diagonal bracing, stubble‑filled cavities, and daylight slipping through the roof. The other shows what happens when that same structure is repaired, insulated, and lived in, carrying 140 years of prairie history into a modern space.
Most prairie balloon‑frame houses were never meant to last this long.
They were built fast, built light, and built with whatever the mill or the field could offer. The fact that any of them remain — whether collapsing into the grass or rebuilt into a warm loft — is a small miracle of wood, weather, and stubborn craftsmanship. Preserving these structures isn’t just about saving old boards; it’s about keeping the story of how Manitoba was built. Every stud, every brace, every rough floorboard is a record of the people who shaped this place, and keeping that history alive matters more with each passing year.
Gallery
These photos capture the bones of early prairie houses — the weathered walls, scabbed rafters, rough loft boards, and the improvised framing choices that settlers made when lumber was inconsistent and time was short.
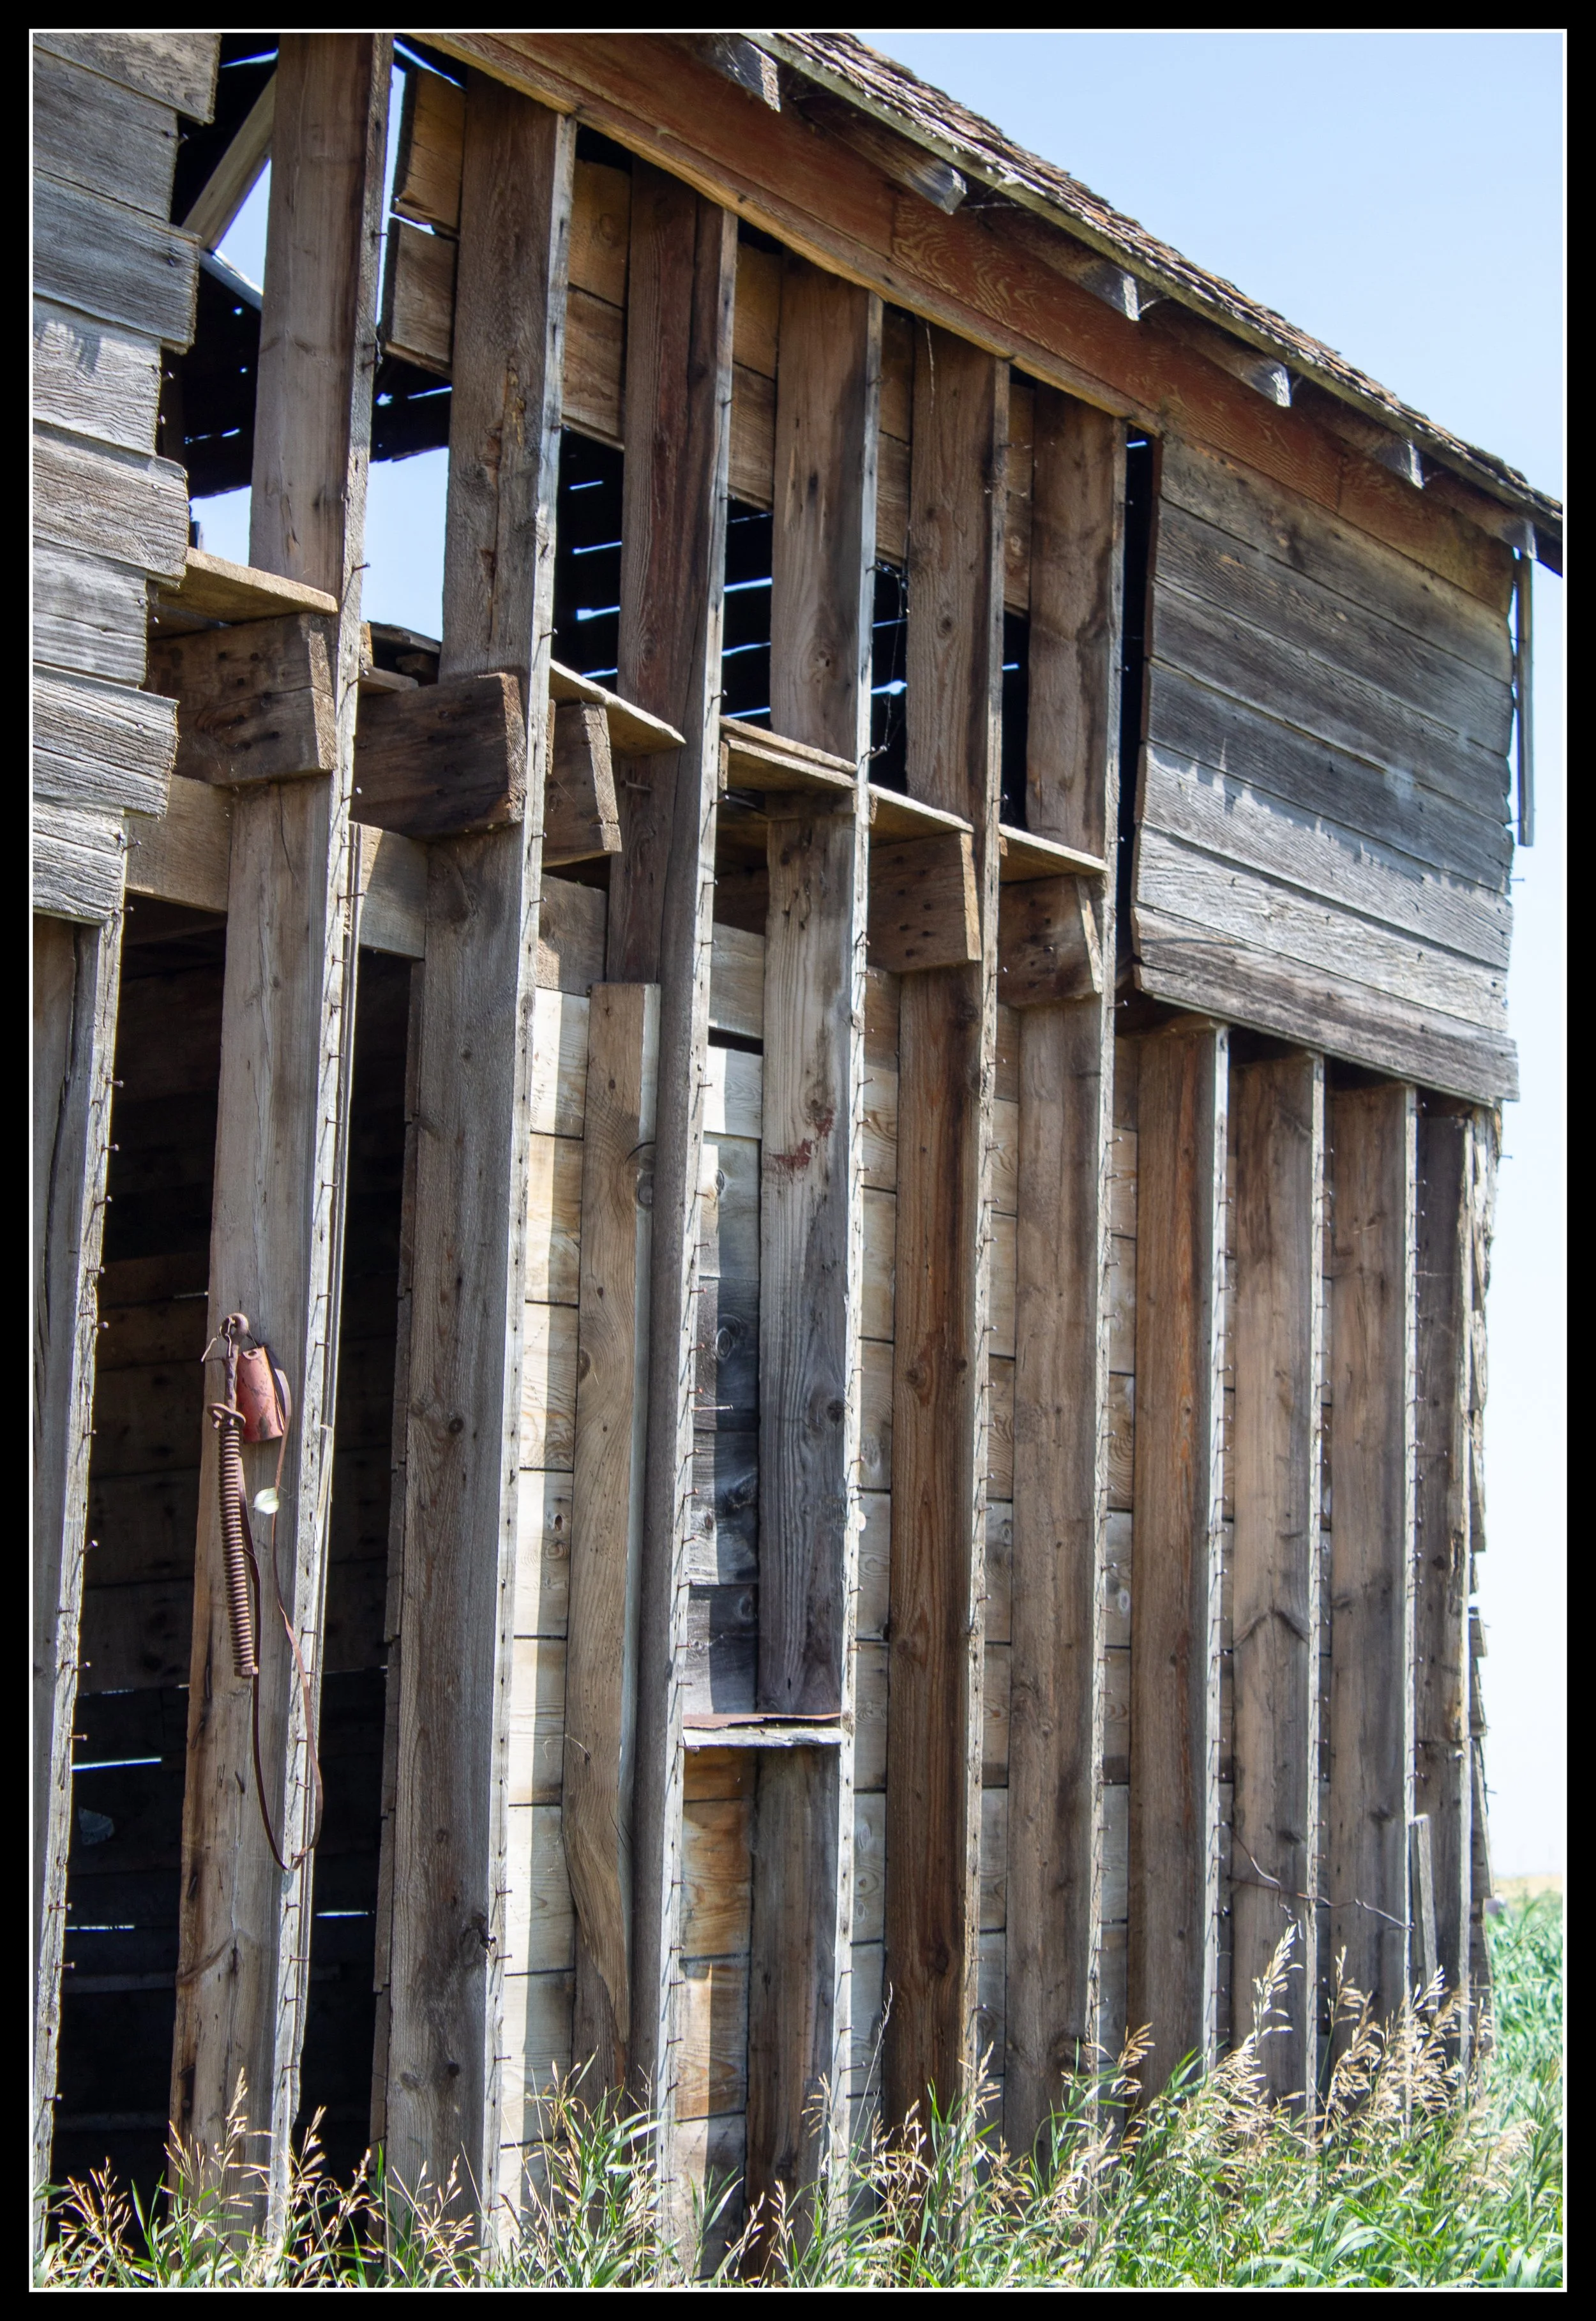
Weathered Prairie Wall — Abandoned Balloon‑Frame Structure
This wall shows the kind of abandonment you see all over rural Manitoba — a balloon‑frame house left to weather on the roadside, its siding long stolen for someone’s weekend project. What’s left behind is the raw structure: vertical studs, rough‑cut boards, daylight slipping through gaps, and the unmistakable texture of early prairie milling. The wood is cracked, silvered, and dry, the kind of aging that only happens when a building has been forgotten for decades. Even in this condition, the framing tells its story: long stud runs, uneven spacing, and rough lumber that still carries the marks of the mill that cut it. It’s a snapshot of early construction slowly returning to the landscape.
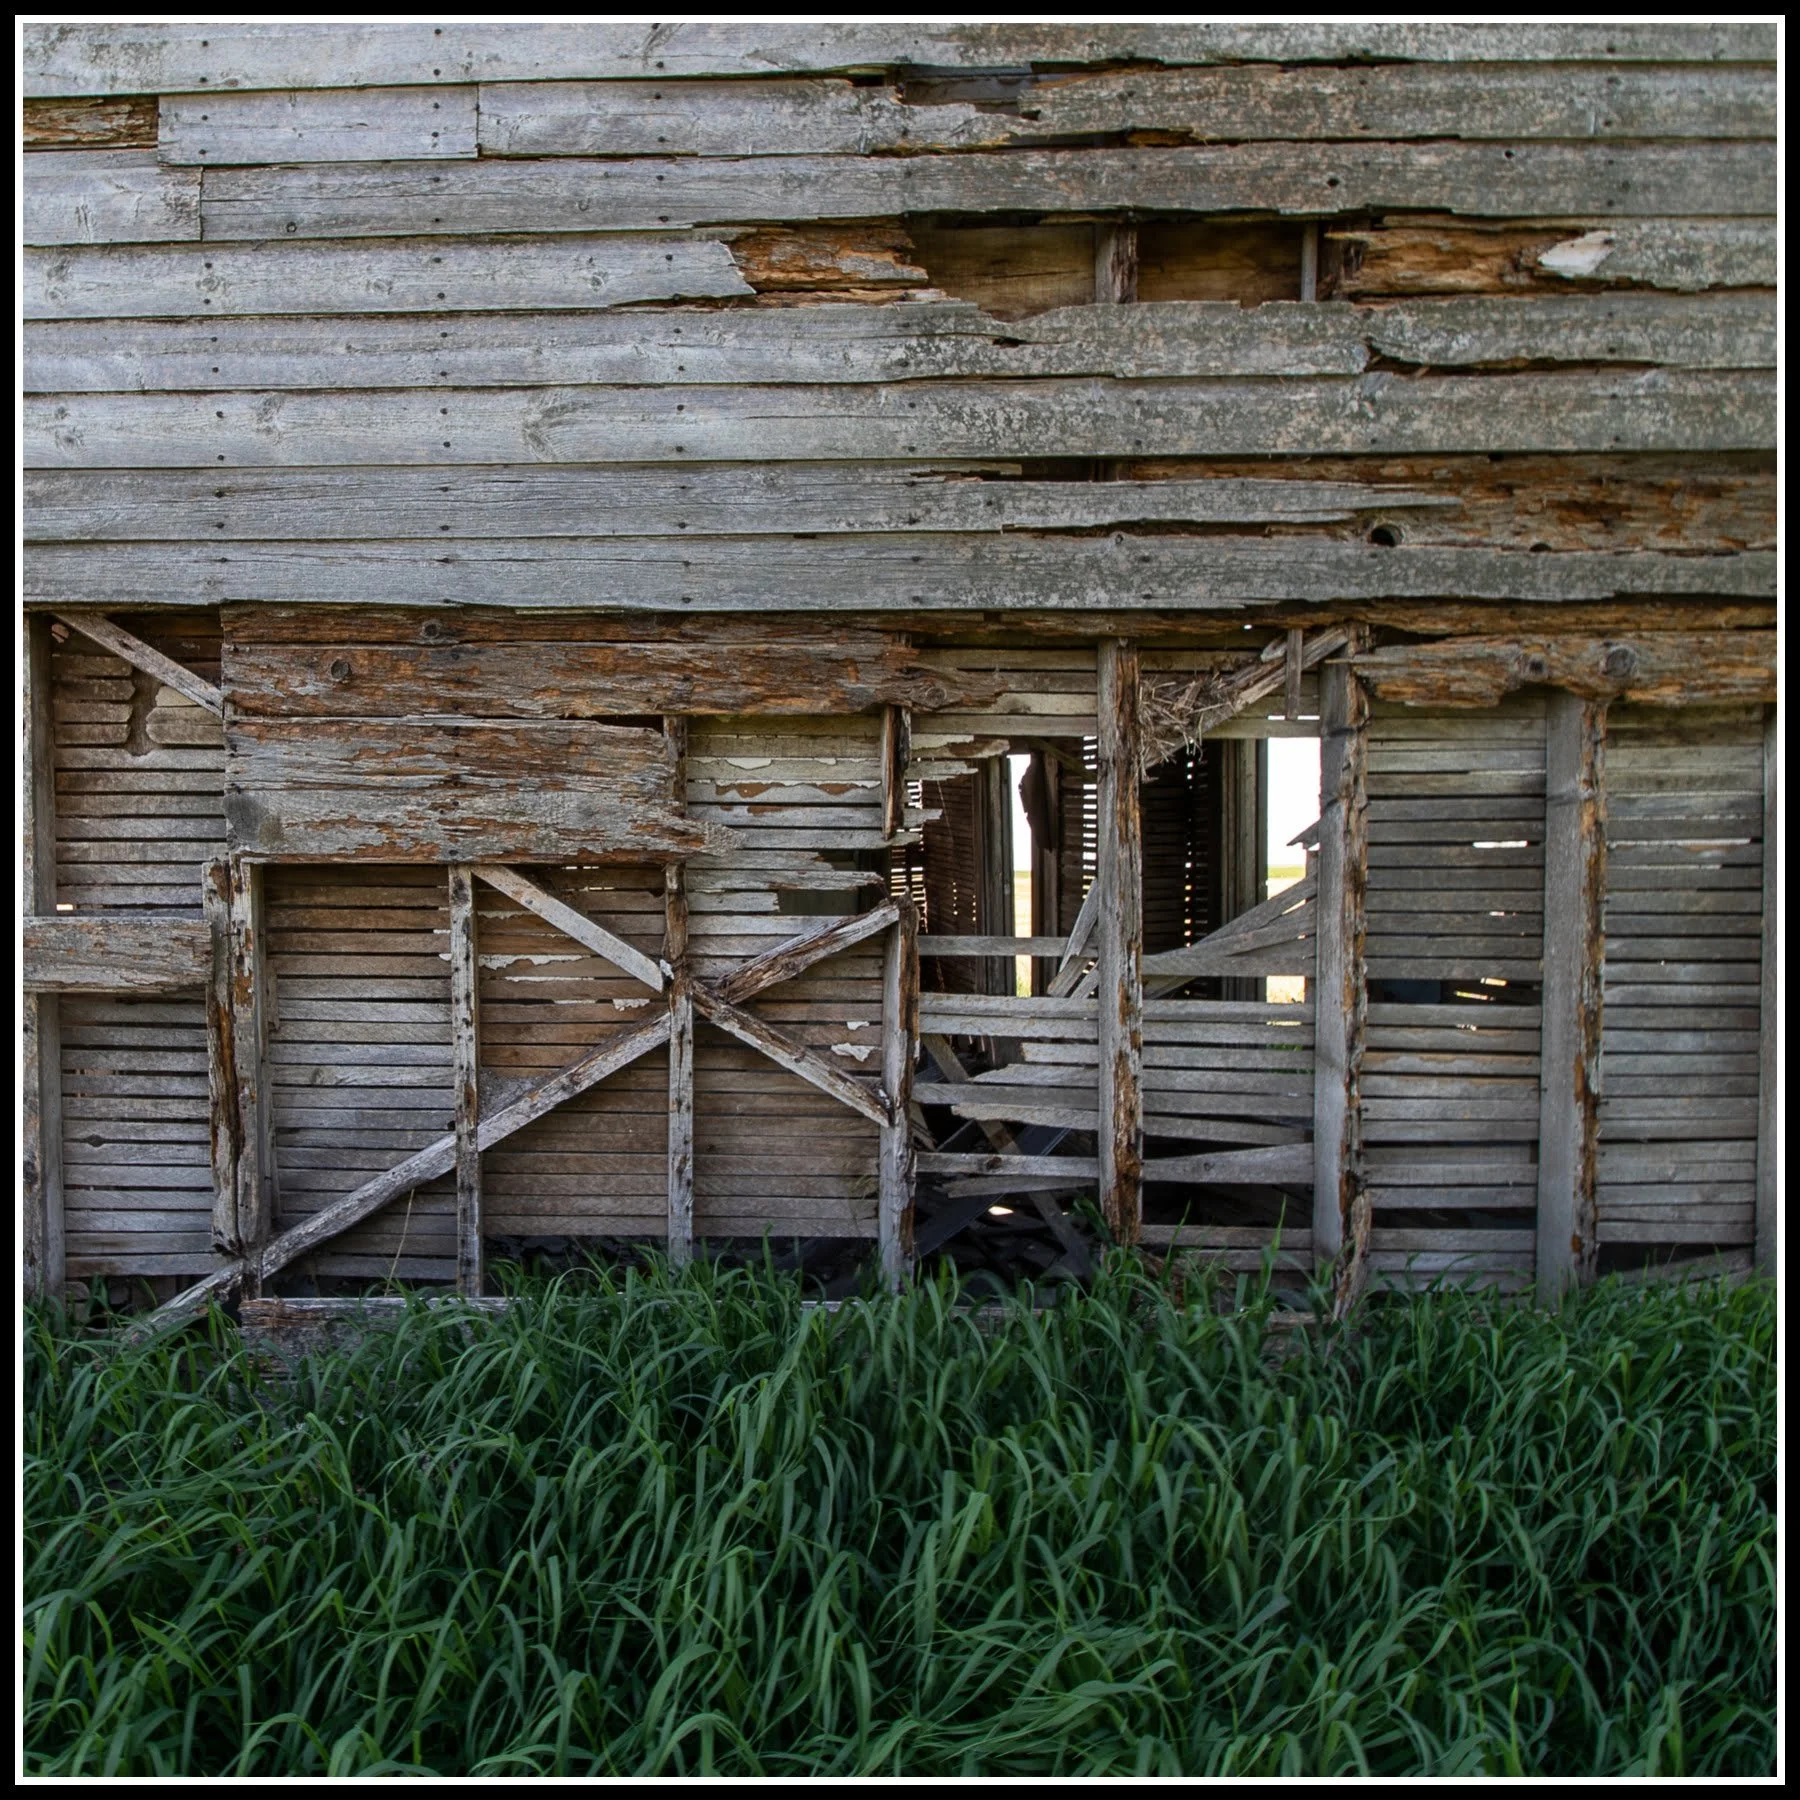
Diagonal Bracing in Early Prairie Balloon‑Frame Construction
This section of the rural Manitoba house shows a classic clue that places the build in the post‑1885 era: diagonal bracing. Earlier prairie balloon‑frame houses often relied on long continuous studs with minimal lateral support, but by the late 1880s and into the 1890s, builders began adding diagonal braces to stiffen walls against wind and shifting soil. The exposed framing here — cracked boards, missing siding, tall grass reclaiming the lower wall — reveals the structure clearly. The diagonal brace cuts across the stud bay, tying the wall together and marking the transition from the earliest balloon‑frame methods to the more reinforced versions that appeared as mills improved and building knowledge spread across rural Manitoba.
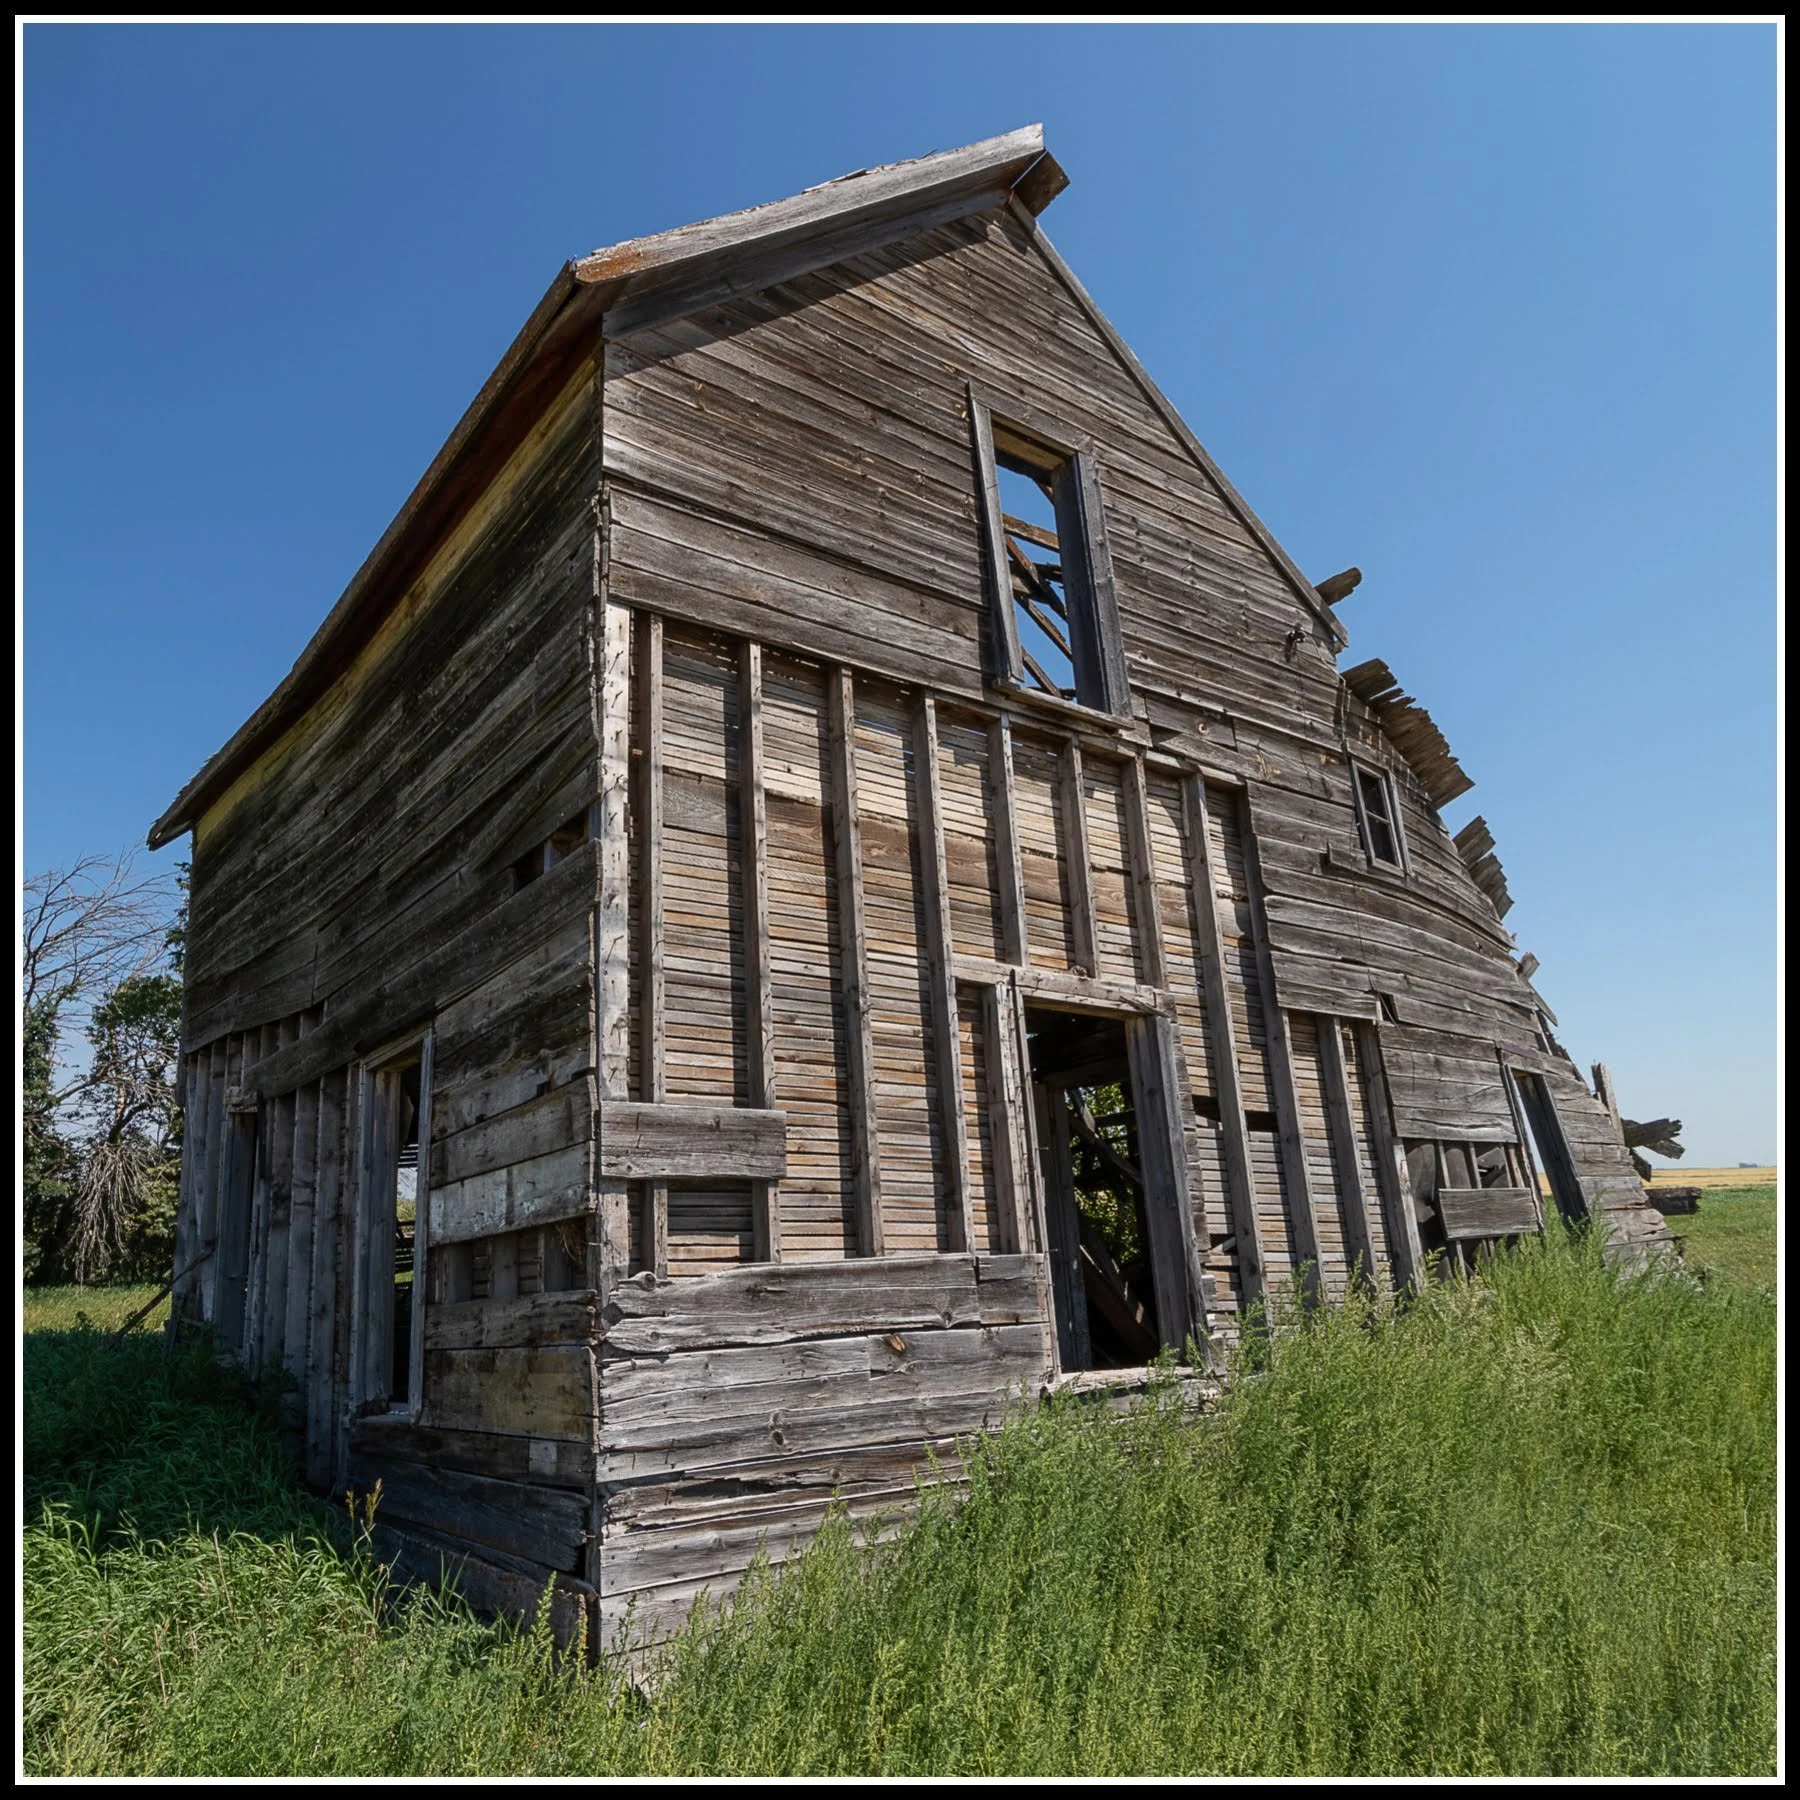
Full‑Height Balloon‑Frame Profile on the Manitoba Prairie
This full‑height view shows exactly why this house reads as balloon‑frame construction from the late 19th century. The wall runs continuously from sill to roofline with no platform breaks — a single uninterrupted stud length rising through the entire structure. That proportion is the giveaway. The sagging roof, missing siding, and open stud bays reveal the bones clearly, and the diagonal bracing seen in the earlier photos fits the era when builders were reinforcing balloon‑frame walls against prairie winds. Set against the open Manitoba sky, the house shows its age honestly: rough‑cut lumber, uneven settlement, and the tall, narrow stance typical of rural builds from the 1890s. Even abandoned, it still carries the shape and logic of early prairie construction.
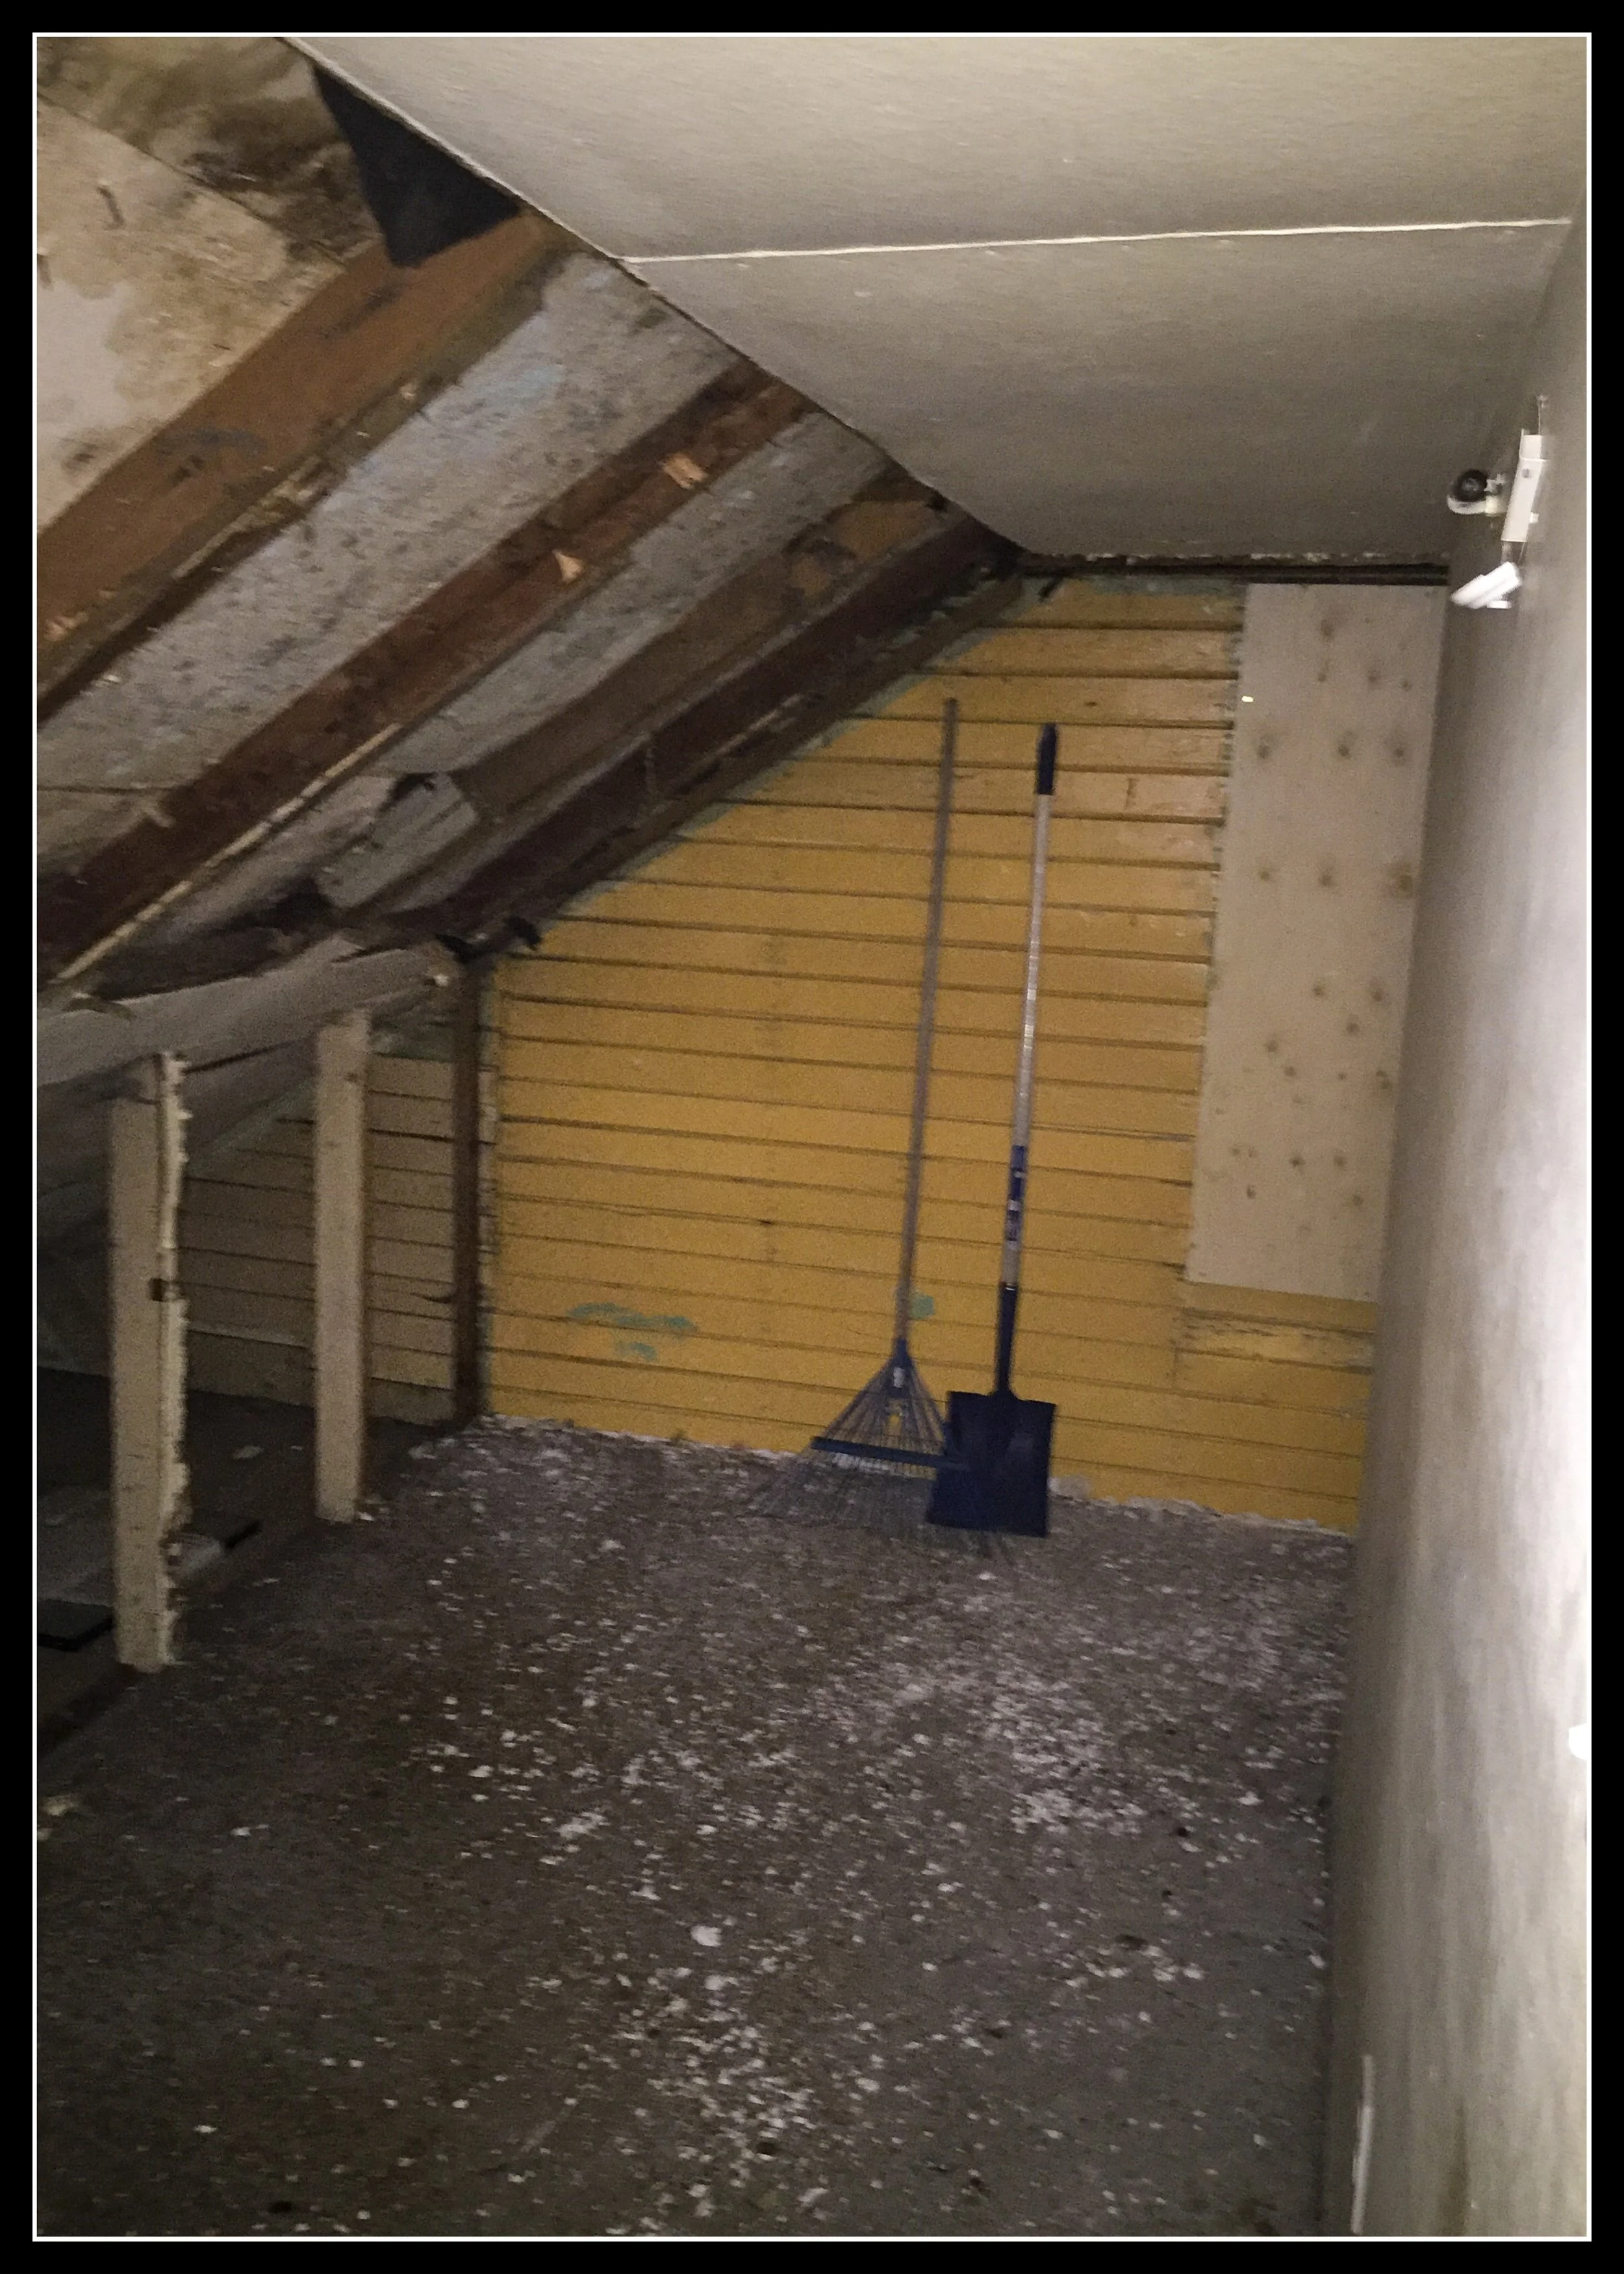
Tongue‑and‑Groove Loft End Wall in an 1880s Manitoba Balloon‑Frame House
This loft end wall is one of the strongest indicators that your house sits in the 1880–1885 window. Early prairie builders often finished loft ends with tongue‑and‑groove boards because they were easy to install, added rigidity to balloon‑frame walls, and helped block drafts before insulation was common. The boards here show the age clearly: uneven milling, darkened grain, patched sections from later repairs, and the kind of wear that only comes from more than a century of freeze‑thaw cycles. The sloped ceiling, exposed rafters, and debris on the floor all reveal how the loft was never insulated — just open air behind the boards. It’s a textbook example of early Manitoba construction, where tongue‑and‑groove was both structure and finish, holding the house together long before modern building standards existed.
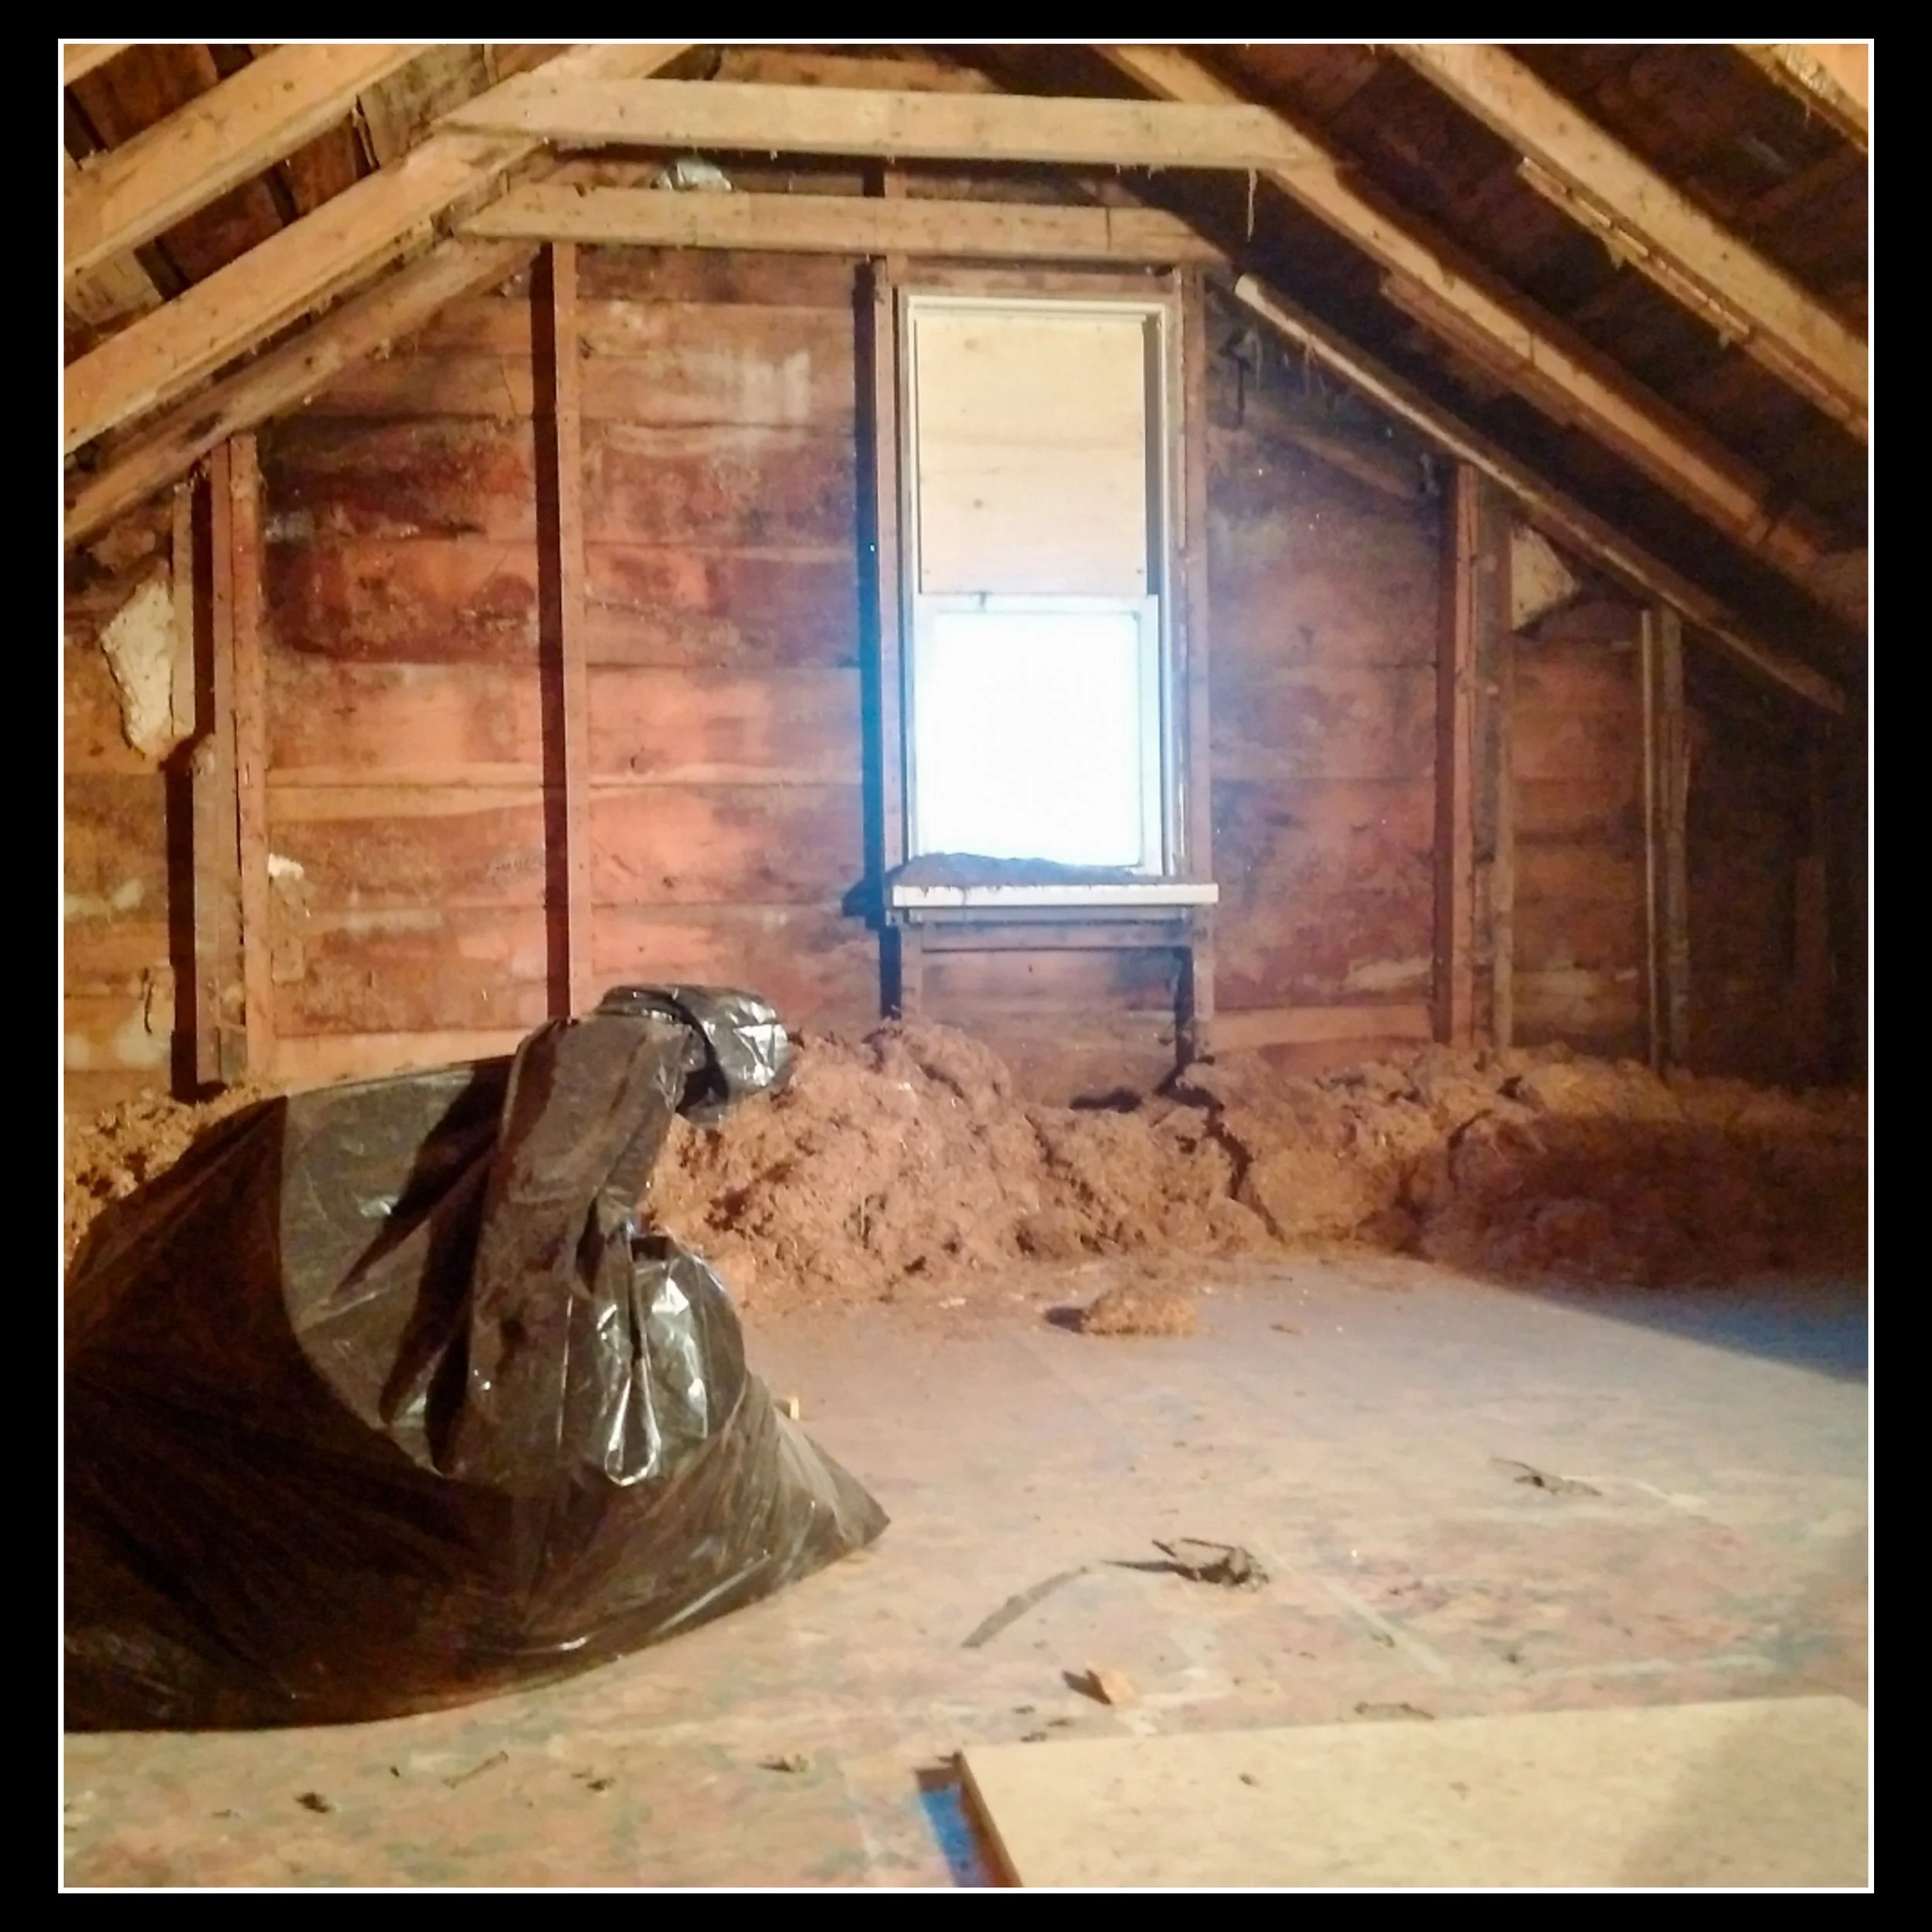
Field‑Stubble Wall Fill in an 1880s Manitoba Balloon‑Frame Loft
The material piled along this loft wall is one of the most telling clues about how early prairie houses were built. Before insulation existed, settlers often stuffed wall cavities with whatever they had at hand — straw, chaff, flax stubble, oat stems, or leftover field waste from fall harvests. In Manitoba during the 1880s, flax was grown in pockets across the province, but wheat, oats, and barley dominated, so the fill here is likely a mix of cereal‑crop stubble swept up from the fields. It wasn’t insulation in the modern sense; it was simply an attempt to slow the wind. Seeing this material still in place is rare. It ties this house directly to the earliest balloon‑frame era, when builders relied on long studs, tongue‑and‑groove end walls, and whatever organic matter they could gather to keep winter out.
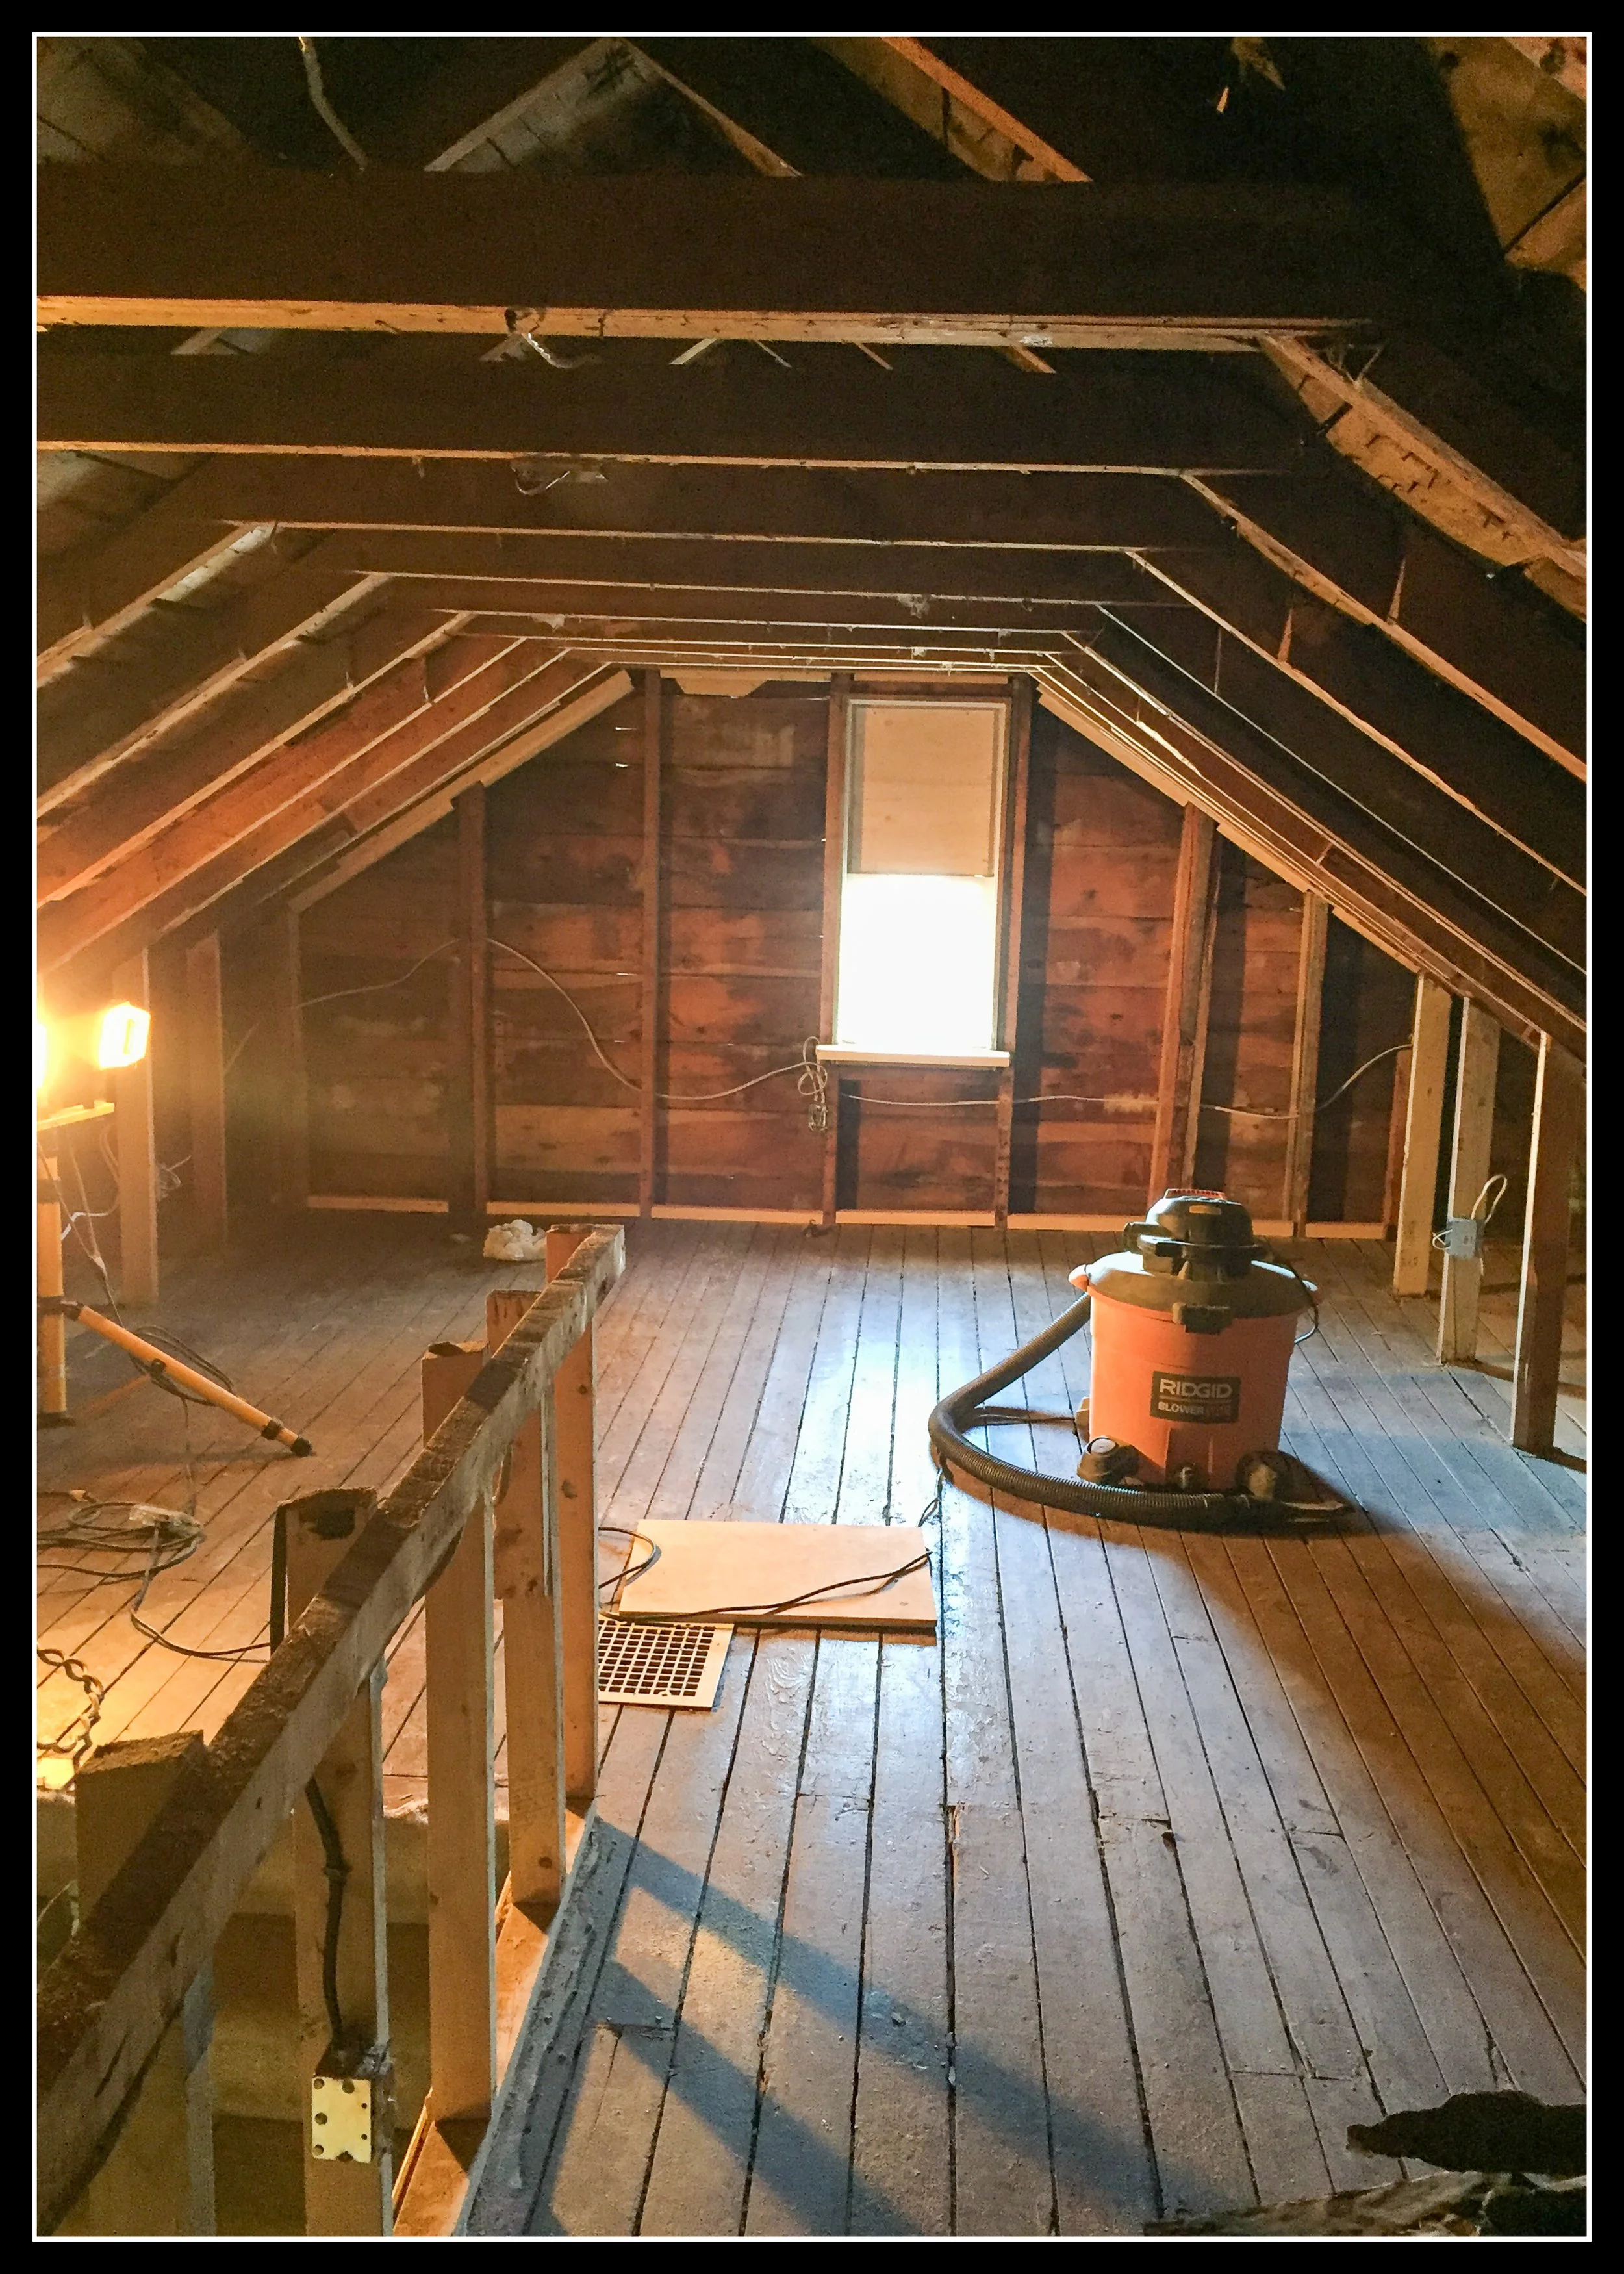
Rough Loft Floorboards in an 1880s Manitoba Balloon‑Frame House
These loft floorboards are exactly what you’d expect from an 1880–1885 prairie build: rough, uneven, and milled just enough to be usable. Early Manitoba houses didn’t get planed flooring upstairs — the loft was never meant to be finished space. Builders used whatever boards came off the mill, often with chatter marks, thickness variation, and edges that didn’t quite meet. The boards in the loft show that history clearly. They were laid fast, nailed hard, and left untouched for more than a century. Even though the photo doesn’t capture the texture, you can see the stance of the boards: wide, irregular, and carrying the kind of wear that only comes from decades of freeze‑thaw cycles and dry prairie heat. It’s pure balloon‑frame authenticity — the upstairs was structure first, storage second, and comfort a distant third.
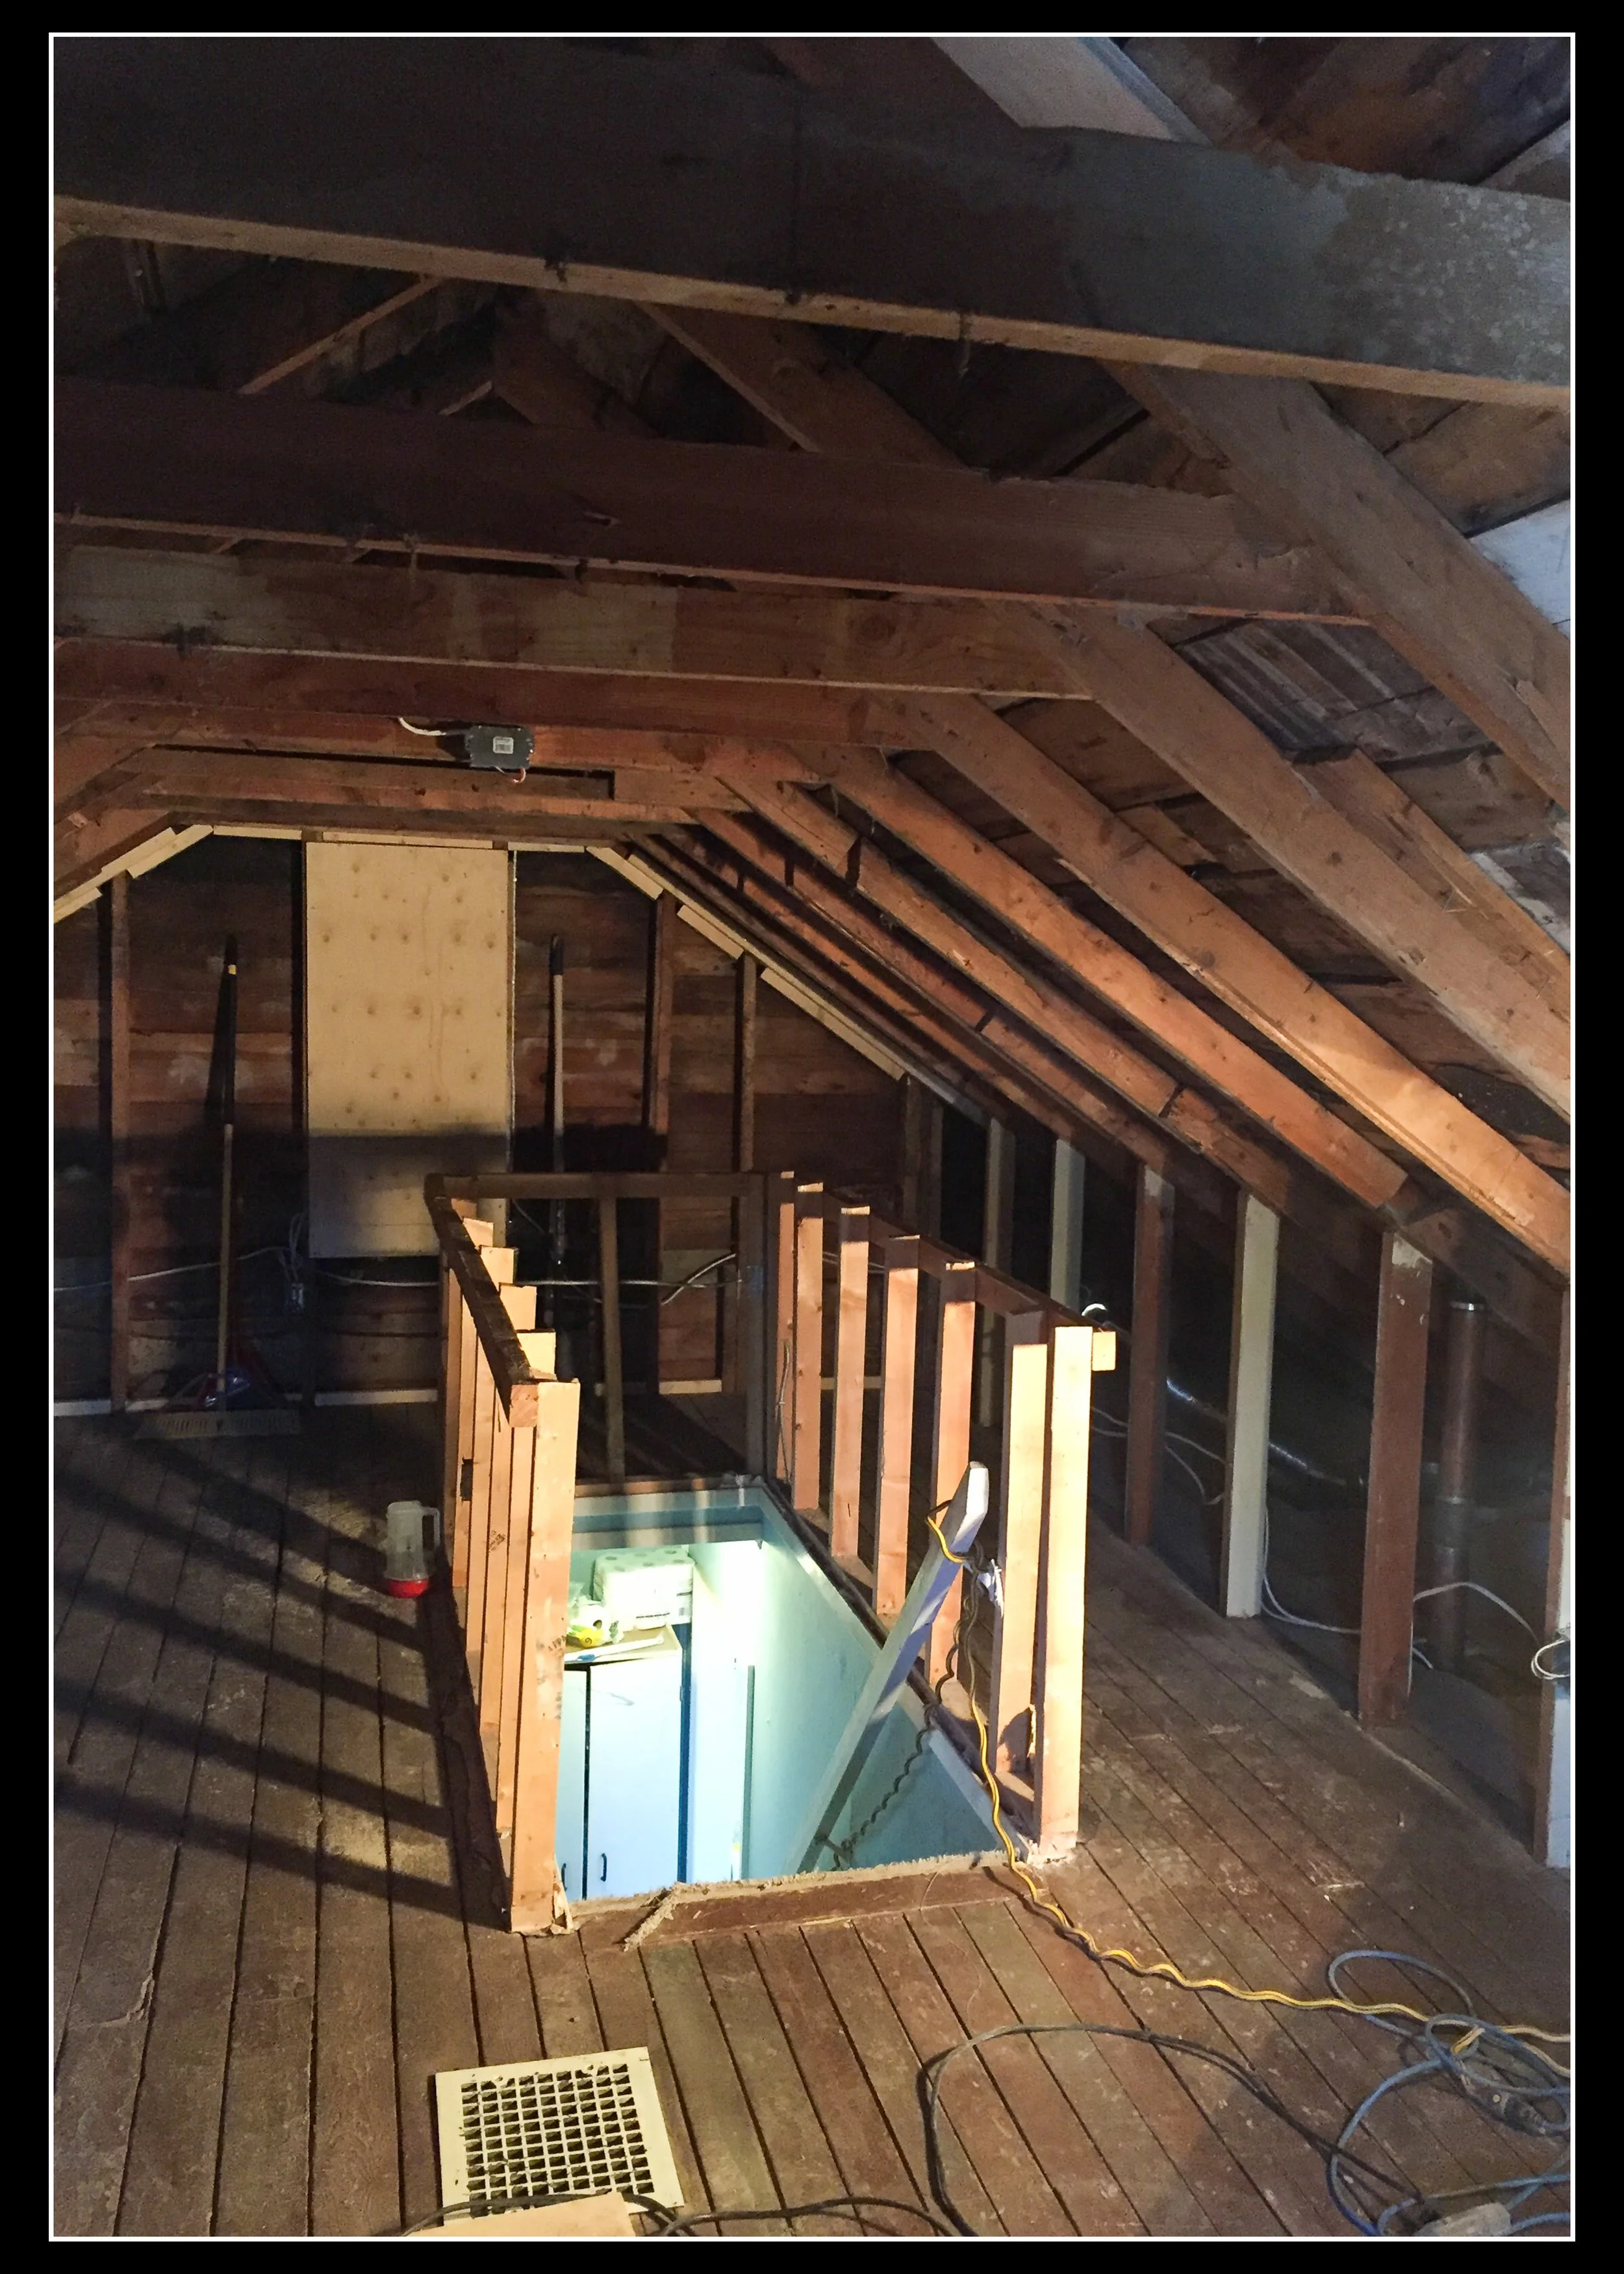
Scabbed Rafters in an 1880s Manitoba Balloon‑Frame Loft
These rafters tell the story of the house’s age more clearly than any date on paper. Early prairie builders often scabbed rafters together — joining shorter lengths of lumber to create a full span when mills couldn’t produce long, uniform stock or when settlers simply used whatever boards they had. The joints here, the mismatched grain, and the uneven cuts all point directly to the 1880–1885 era. This was construction done fast, done practical, and done with limited resources. The loft framing shows it plainly: exposed rafters, no insulation, rough floorboards, It’s balloon‑frame logic at its most honest — long studs rising from the main floor, rafters pieced together above, and a house that has survived more than a century of prairie winters on craftsmanship alone.
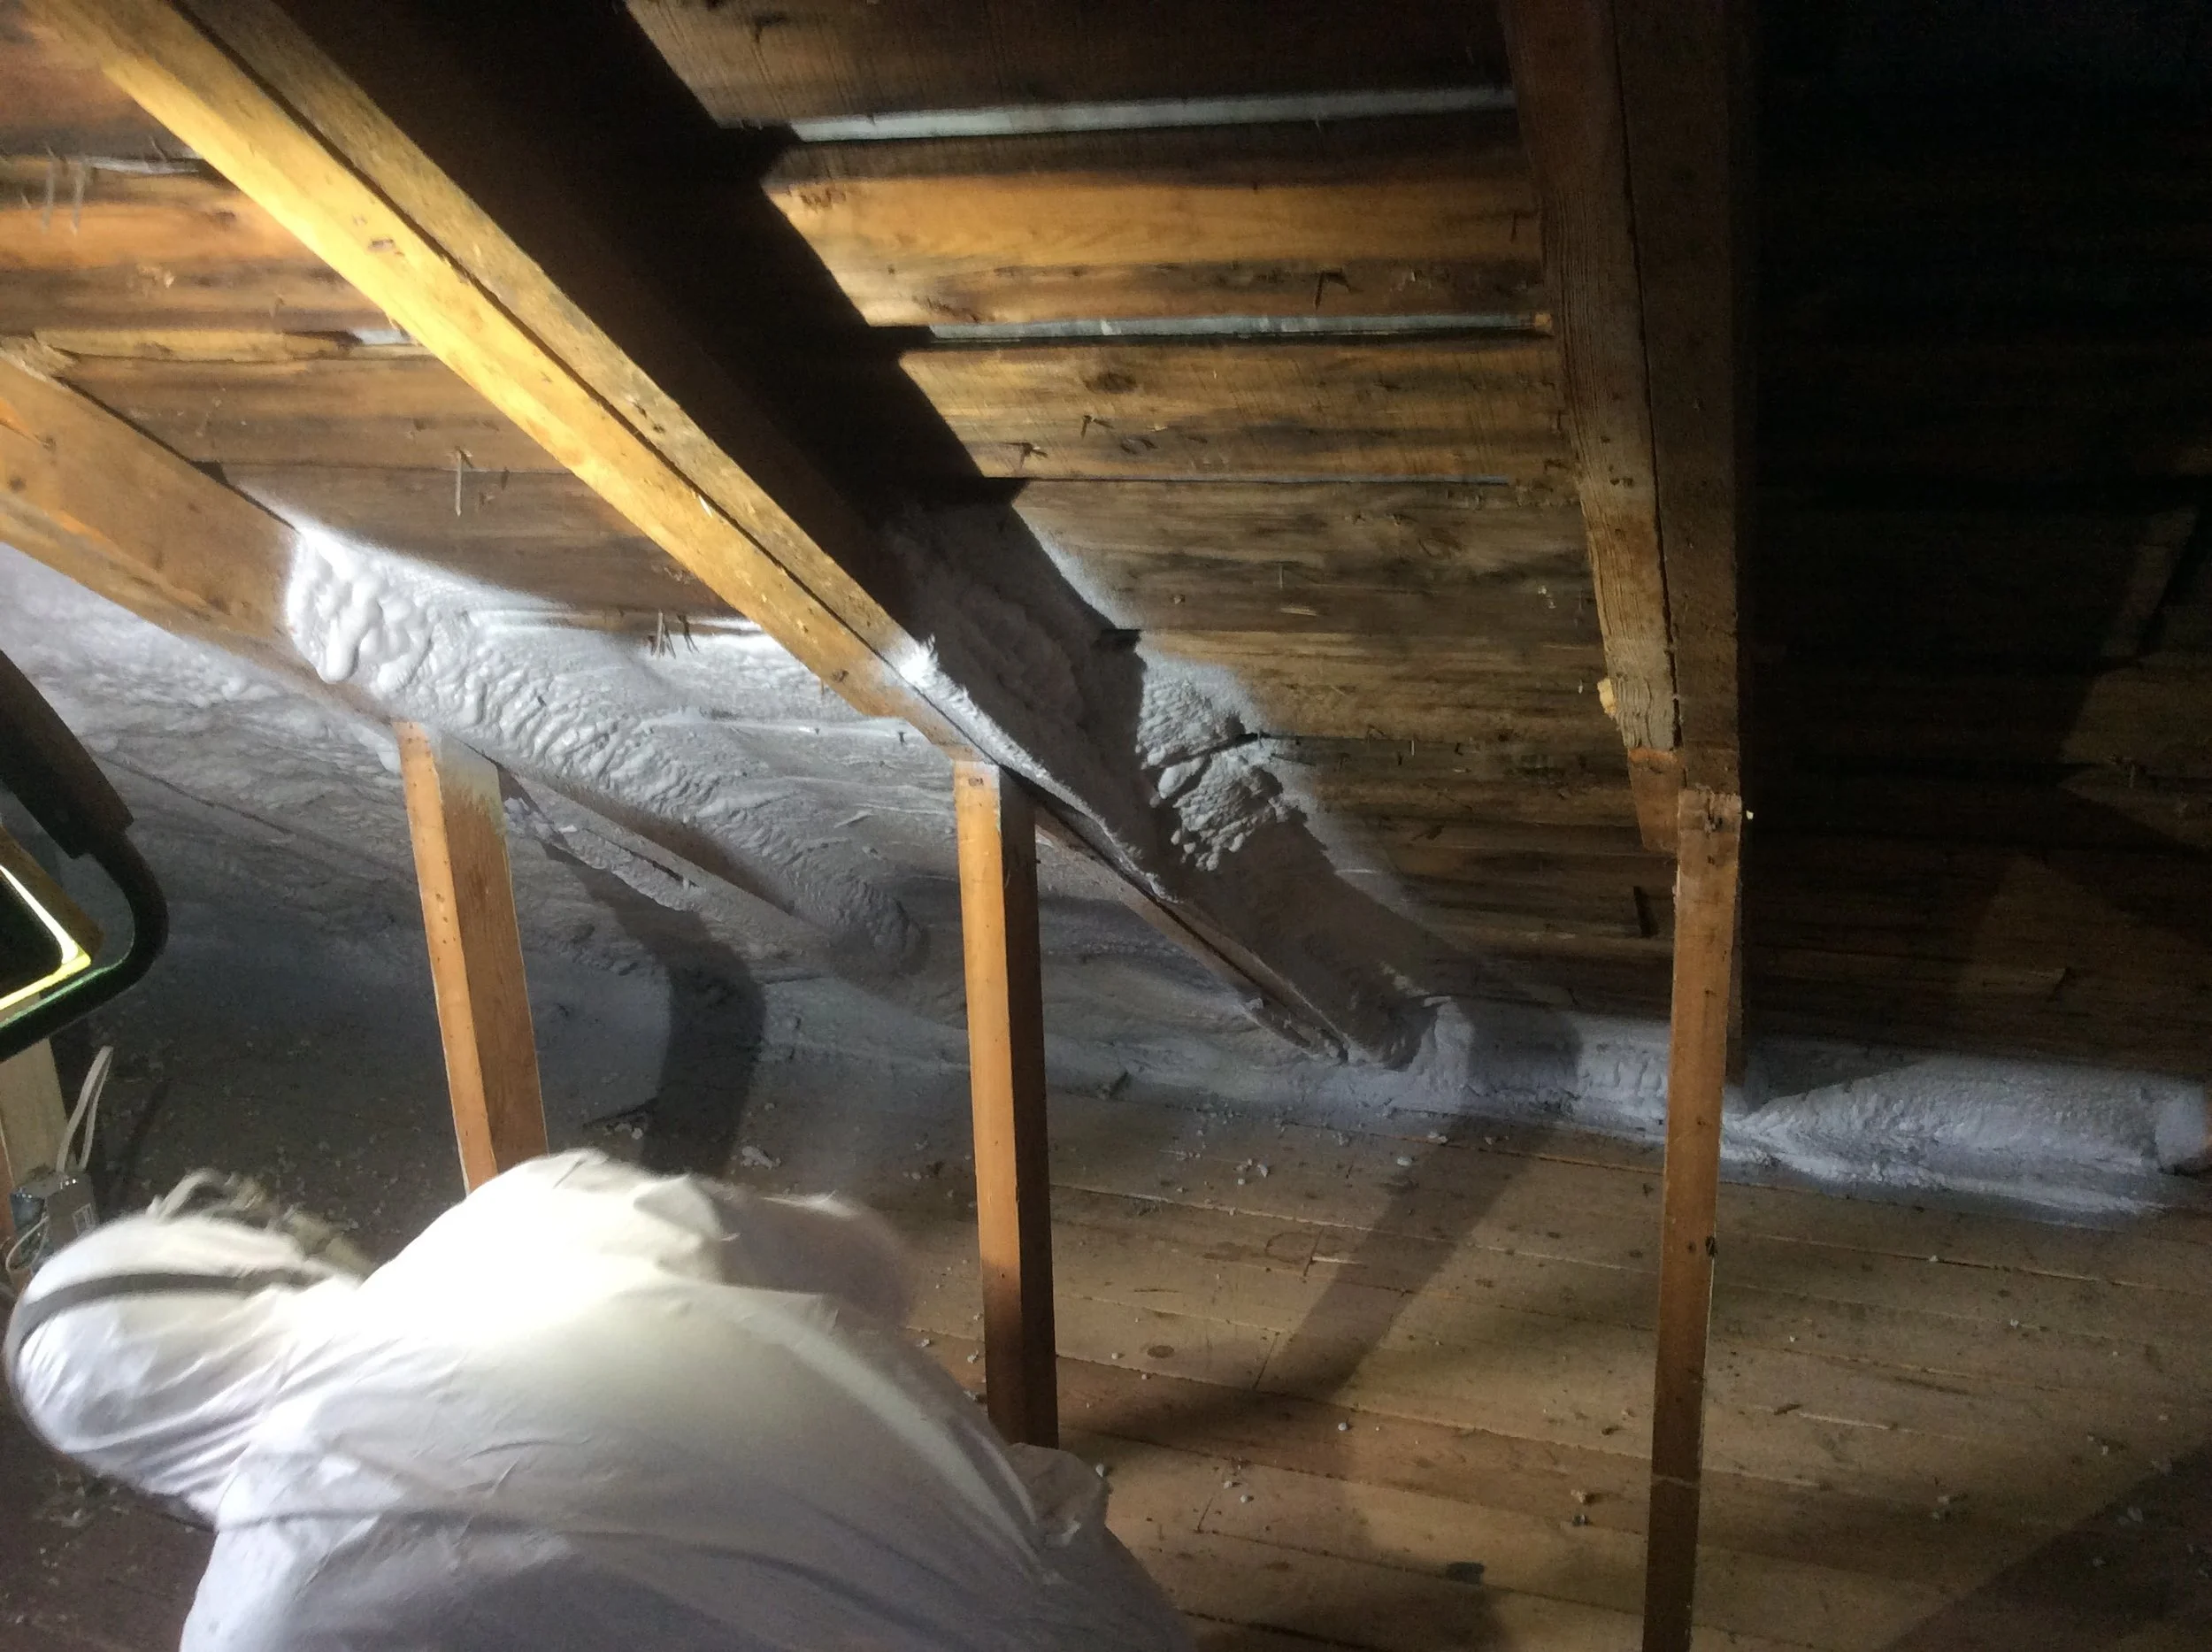
Spray‑Foamed Roof Cavities in an 1880s Manitoba Balloon‑Frame Loft
The gaps between these roof boards show exactly why early prairie houses leaked wind, bugs, and wasps straight through the structure. In the 1880–1885 era, roof decks were laid with rough boards that were never tight, never uniform, and never meant to be airtight. A galvanized sheet‑metal roof was nailed directly over them — a common prairie solution — but it didn’t seal anything. Air, insects, and moisture moved freely through every crack. The wall cavities below were just as random, with uneven stud spacing and voids that changed from bay to bay. Spray foam became the only practical way to close the house up: it sealed the unpredictable gaps, locked out pests, and finally gave the loft a thermal barrier it never had. This shot captures the moment the old construction meets modern insulation — a necessary upgrade for a house built long before airtightness was part of the plan.
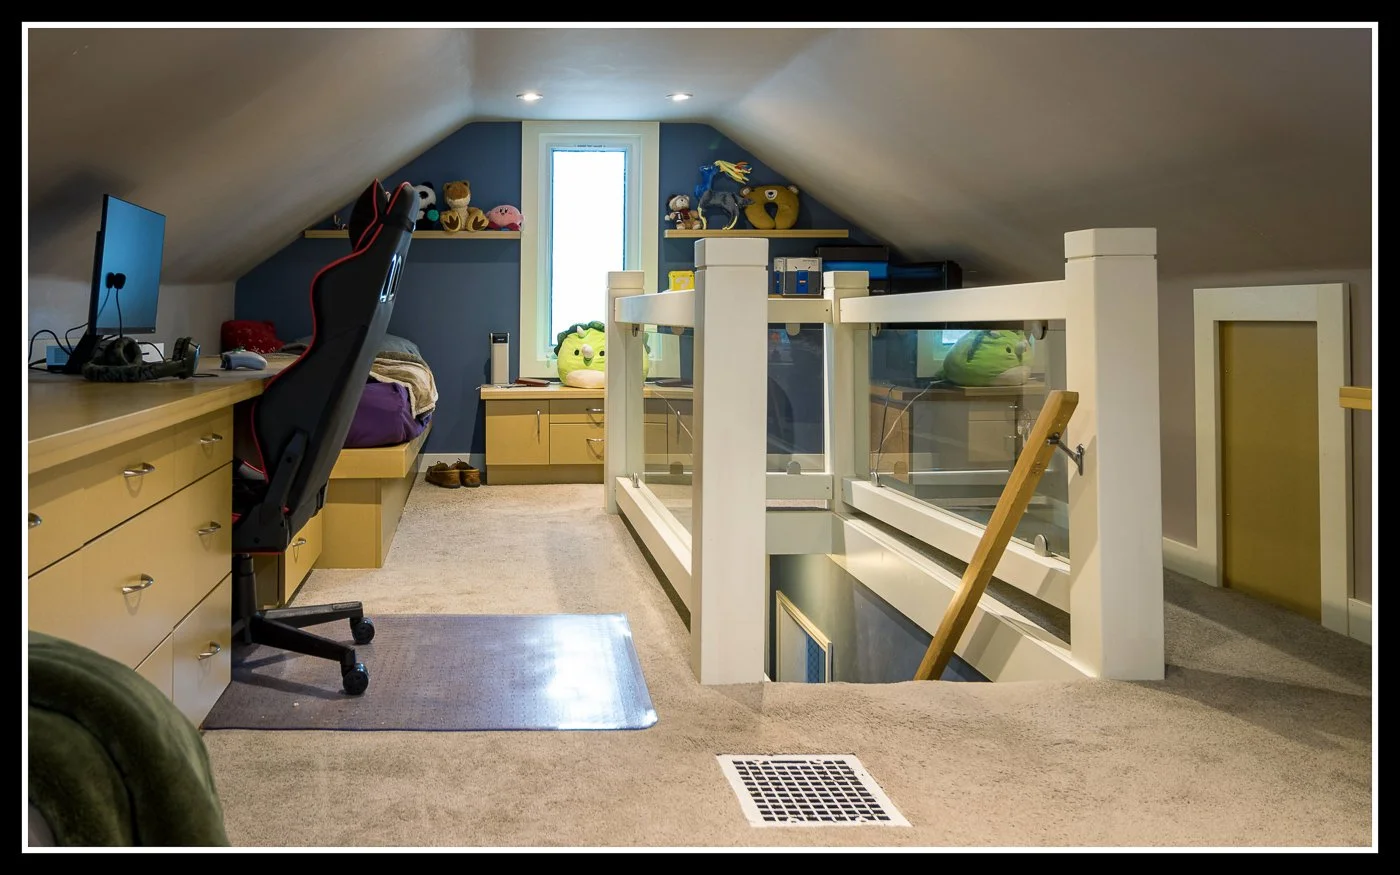
Finished Loft Conversion in an 1880s Manitoba Balloon‑Frame House
This finished loft shows the full transformation of an 1880s balloon‑frame space into a warm, lived‑in room. The same rafters that once leaked wind and wasps are now sealed tight with spray foam. The rough floorboards have been covered, the tongue‑and‑groove end walls hidden behind clean finishes, and the old stairwell opening is now framed with glass panels that keep the space open and bright. What used to be a cold, uninsulated attic with random cavities and daylight slipping through roof boards has become a functional workspace — desk, cabinets, carpet, lighting — all sitting inside the original 19th‑century structure. This room carries its history quietly: the proportions, the slope of the ceiling, the stance of the roofline. It’s still the same house, just finally comfortable after 140 years.
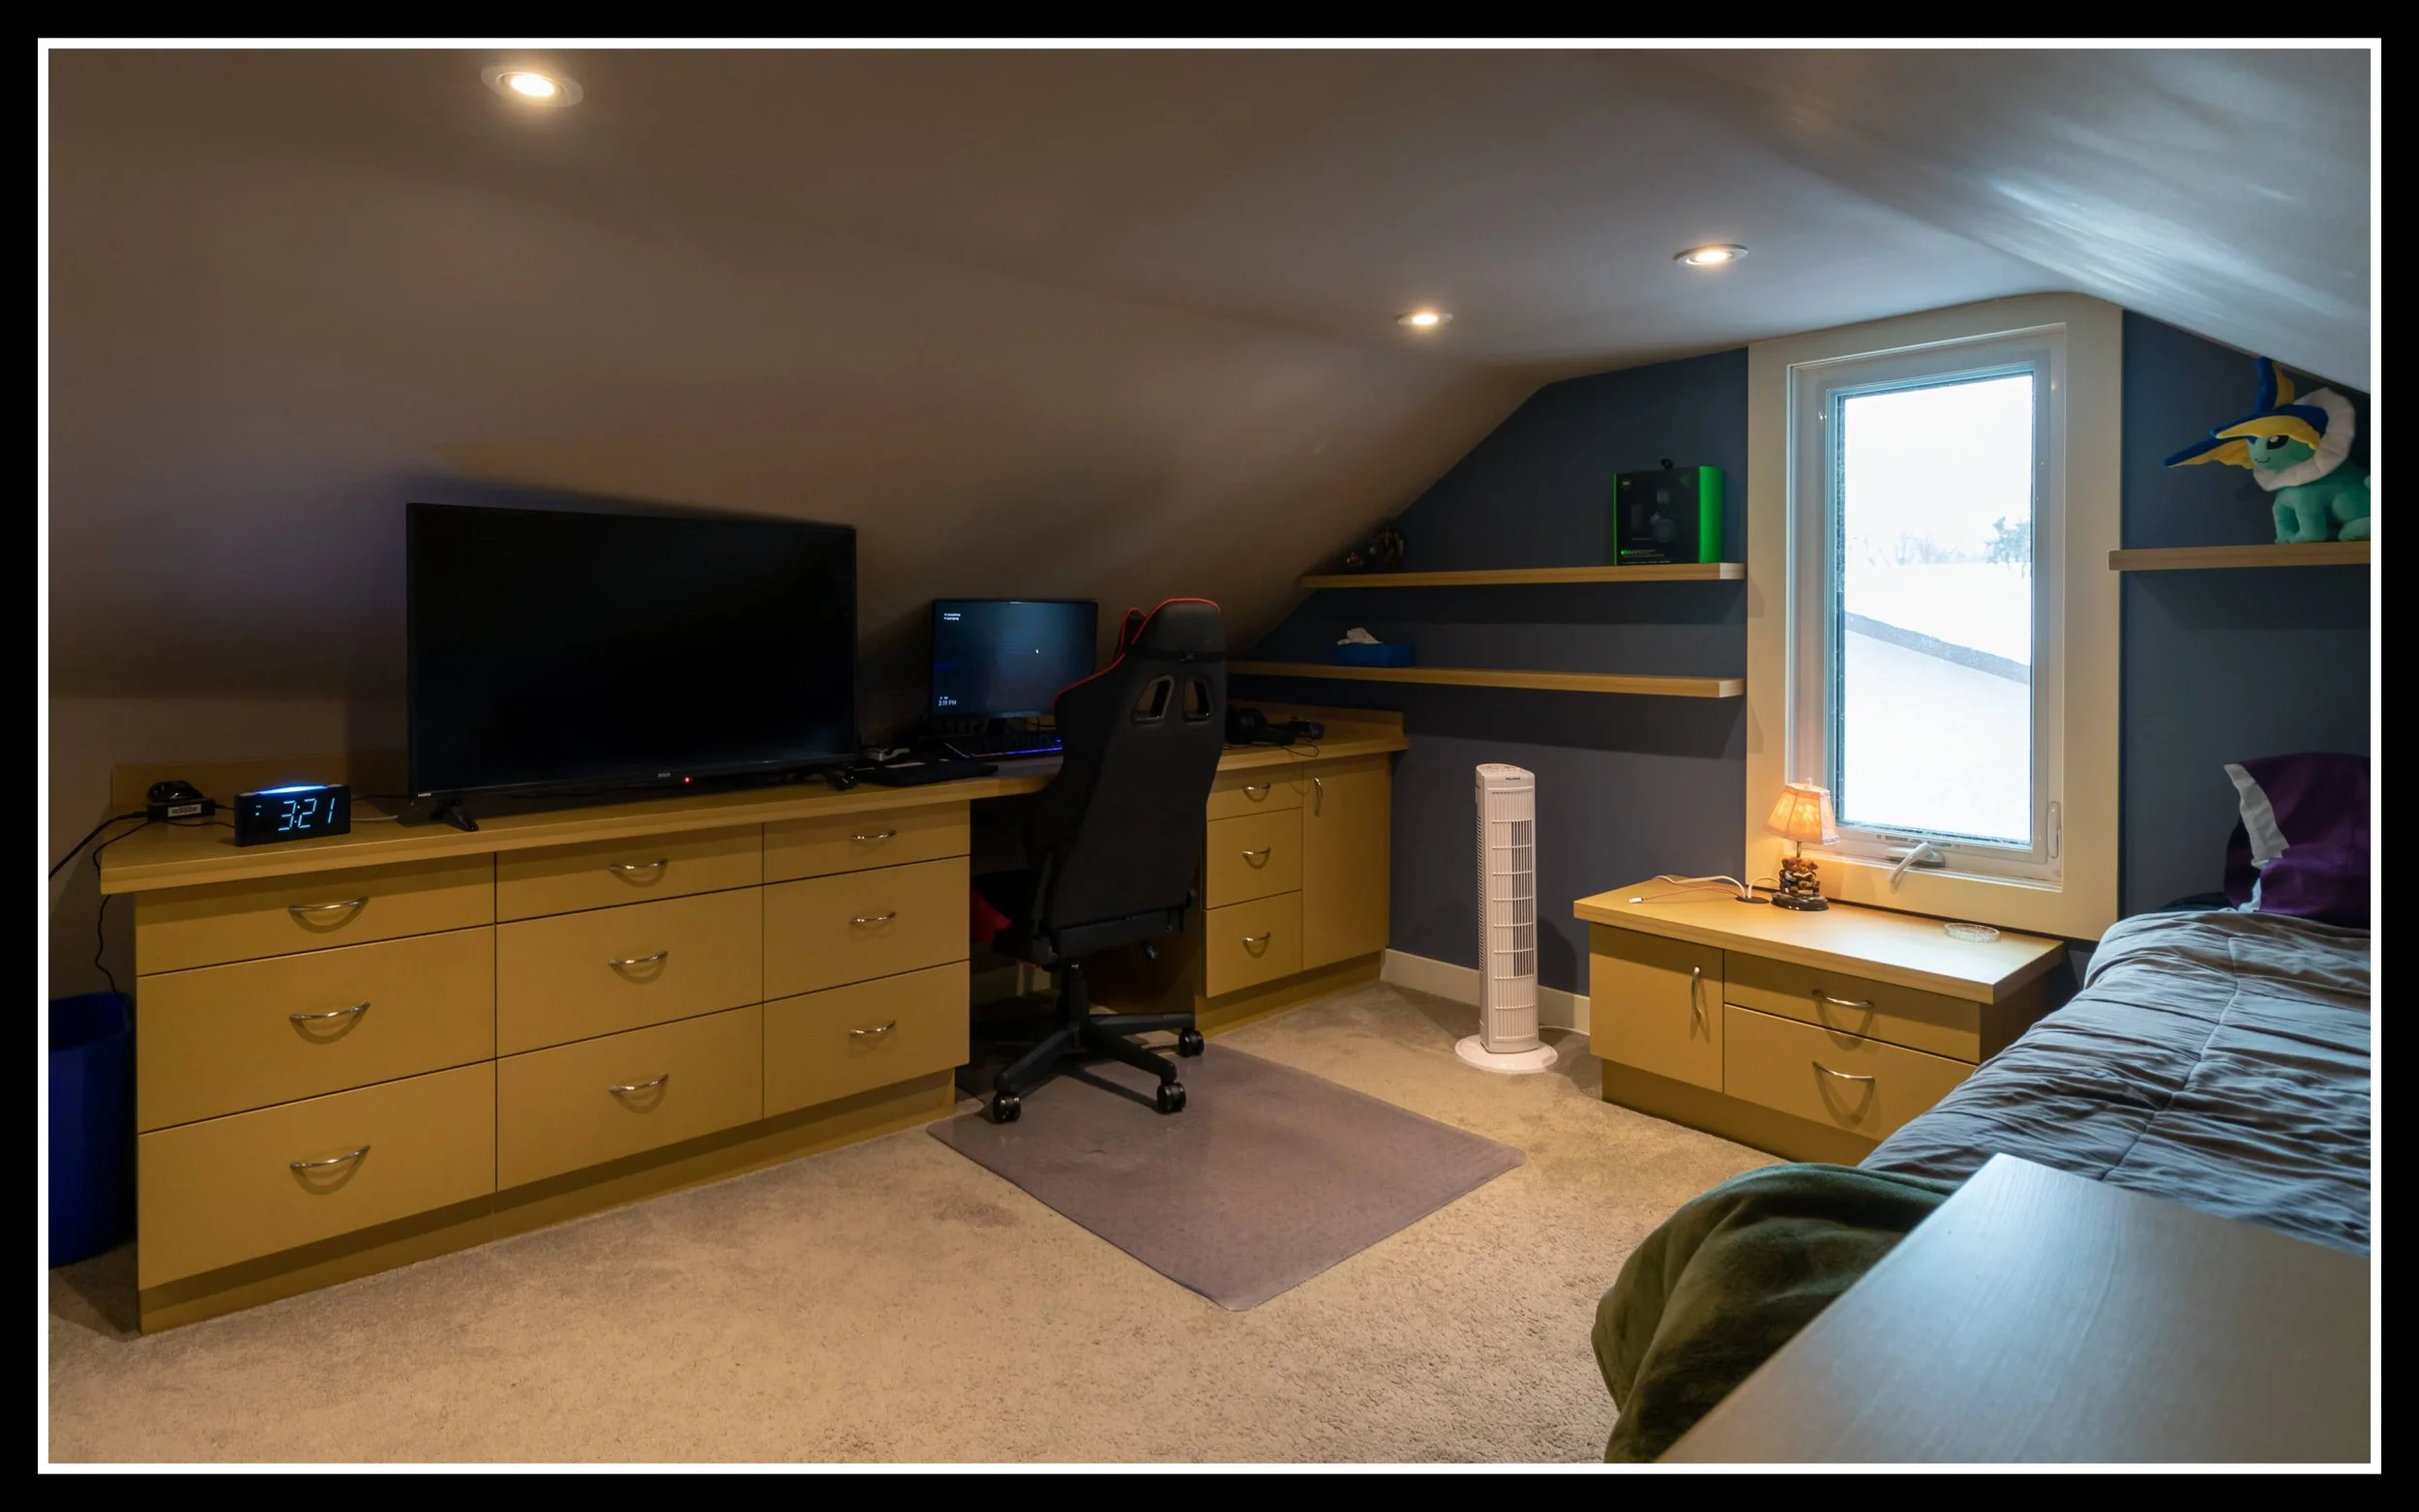
Fully Built‑In Loft Interior in a Restored 1880s Manitoba Balloon‑Frame House
This photo shows the loft at its final stage — every piece of furniture built in, every surface finished, every trace of the 1880s structure now quietly supporting a modern space. The gaming centre, dual‑monitor workstation, Wi‑Fi chargers hidden in the cabinetry, the built‑in bed and nightstand — all of it is integrated into the original balloon‑frame shell. The proportions of the room still tell the truth: the sloped ceiling, the narrow stance, the window tucked under the rafters. But the function is entirely new. What was once an uninsulated attic with random cavities, daylight leaking through roof boards, and stubble stuffed in the walls is now a fully engineered living space. The built‑ins anchor the room, turning the loft into a permanent, intentional part of the house — a modern interior wrapped inside 140‑year‑old framing.
The stories, the machines, the projects, and the quiet corners of the craft.
SHARE
The Workshop Library
Come and explore, these are the deep dives—the subjects that keep things interesting
If you’d like to hear from me only when something big is happening — a launch, a milestone, or a major project — you can join the mailing list below.
Written by David Flather, Red Seal cabinetmaker and founder of Knotty Dave’s Fine Woodworking — a Manitoba shop rooted in heritage restoration, storytelling, and real craft.
All photos shot by David Flather — in the shop, on the road, and in the places where craft and story meet.
The Workshop Library
If you enjoyed this story, there’s lots more like it inside The Workshop Library — and it’s free to explore.
Wood Archive — species, grain, working properties, and real‑world craft notes
Behind the Grain — the deeper stories inside wood, craft, and heritage
The Working Side of the Craft — tools, shop life, workflow, and the realities of making
Digital to Sawdust — Design Studio — geometry, proportion, visual flow, and design thinking
The Stories of the Shop — the personal side of craft, the shop’s history, and the quiet moments that shape the work
House & Hearth — heritage home restoration, the hearth room, winter culture, and the lived‑in side of craft
I’m just one man with a shop, building this archive one story at a time. If you’d like to follow the journey as it unfolds, explore The Workshop Library — new stories every week.
